Frenches Station Heirloom Estate · 38 Acres
OverviewA one-of-a-kind heirloom estate at the end of the road
Set on 38.112 private acres at the base of a mountain and the end of a road, this heirloom estate pairs an architect-built residence, rebuilt from the 175-year-old lumber of the original Frenches Station general store and post office, with a 4,640 sq ft reconstructed cattle barn and studio and nearly a quarter mile of Potomac River frontage.
No directly adjacent neighbors, no restrictions, and mineral and resource rights convey. Remarkably quiet and removed, the default condition here is tranquility.
The ResidenceBuilt 2002 · 1,515 sq ft on two and a half levels
| Ground Floor — 675 sq ft | |
| Living / dining area | 400 sq ft |
|---|---|
| Kitchen | 101 sq ft |
| Bath | 67 sq ft |
| Bedroom | 107 sq ft |
| Loft — 200 sq ft | |
| Loft with twin closets | 200 sq ft |
| Basement — 513 sq ft (fully below grade) | |
| Great room | 400 sq ft |
| ¾ bath | 36 sq ft |
| Laundry / utility / storage | 77 sq ft |
| Outdoor | |
| Covered front porch | 116 sq ft |
| Deck | 456 sq ft |
Highlights
- Rebuilt early American general store and post office, clad inside and out with original lumber
- 8 skylights and three large picture windows over the valley
- New (2025) kitchen and major appliances
- Cork flooring in kitchen and main bath
- Basement offers the option for a third bedroom; septic sized for three bedrooms
- North/northeast orientation for natural light all day, even on cloudy days
- Smoke-free, pet-free; no history of widespread chemical use
- Eight original, integrated Firepaintings by Peter Kephart, installed in the residence and conveying with an appropriate offer
Features & SystemsBuilt for comfort, efficiency and quiet
Utilities & Systems
- 200 amp electric service
- Utilities: electric, water, septic system, propane service, internet
- A/C, thru wall; heat, direct vent propane wall furnace, no electricity required
- Centrally located propane water heater delivers hot water to any faucet in seconds
- New (2023) A.O. Smith 50 gal. water heater and pressure tank
- Three-stage water filtration system
- Septic sized for three bedrooms
- Ground floor wired with 4 heavy-gauge speaker cables from a central location to four corners
Energy & Comfort
- Rear third of building ground floor to ridge beam insulated at R44, ceiling to R40. Great room ceiling to R38, walls to R20, portico ceiling to R30. Back wall of bedroom and entire basement entrance insulated at R44, bedroom ceiling to R50, bedroom floor to R47
- All hot and cold water lines insulated from origins to outlets
- Fully below grade basement holds 55–60° year-round, comfortable even in a power outage
- Three 4-inch 370-cfm in-line, variable-speed duct fans and one 52-inch, 10-speed ceiling fan
- High-velocity exhaust fans in baths, bedroom, and kitchen
- Highly efficient adjustable LED lighting throughout
- Heavy wool and fabric sound dampening in key areas; this house makes very little noise
Windows & Construction
- Picture windows, ¾ light front door and sidelights of double-pane, insulated, tempered glass
- Pella and Andersen articulated windows with double-pane, insulated glass
- Velux high-efficiency skylights
- Stick built over block/concrete/rebar foundation with all-metal, lifetime roof
- High exterior trim clad with aluminum for maintenance-free performance
- Exterior vent hoods in durable metal
- Kitchen ceiling finished with 1 1/8″ drywall for extra fire resistance
- Rodent-proof
Finishes & Brands
Whirlpool, Frigidaire, GE, Amana, Kohler, Kraus, Moen, Bona Professional Floor Finishes, Benjamin Moore, Sherwin Williams, Old Masters, General Finishes, and others. Renewable, moisture, mold and mildew resistant cork flooring in kitchen and main bath. Wonderful stargazing in the loft through the skylights above.
The Cattle Barn & StudioBuilt 2005 · 4,640 sq ft on two levels
| Basement | 2,320 sq ft |
|---|---|
| Ground floor | 2,320 sq ft |
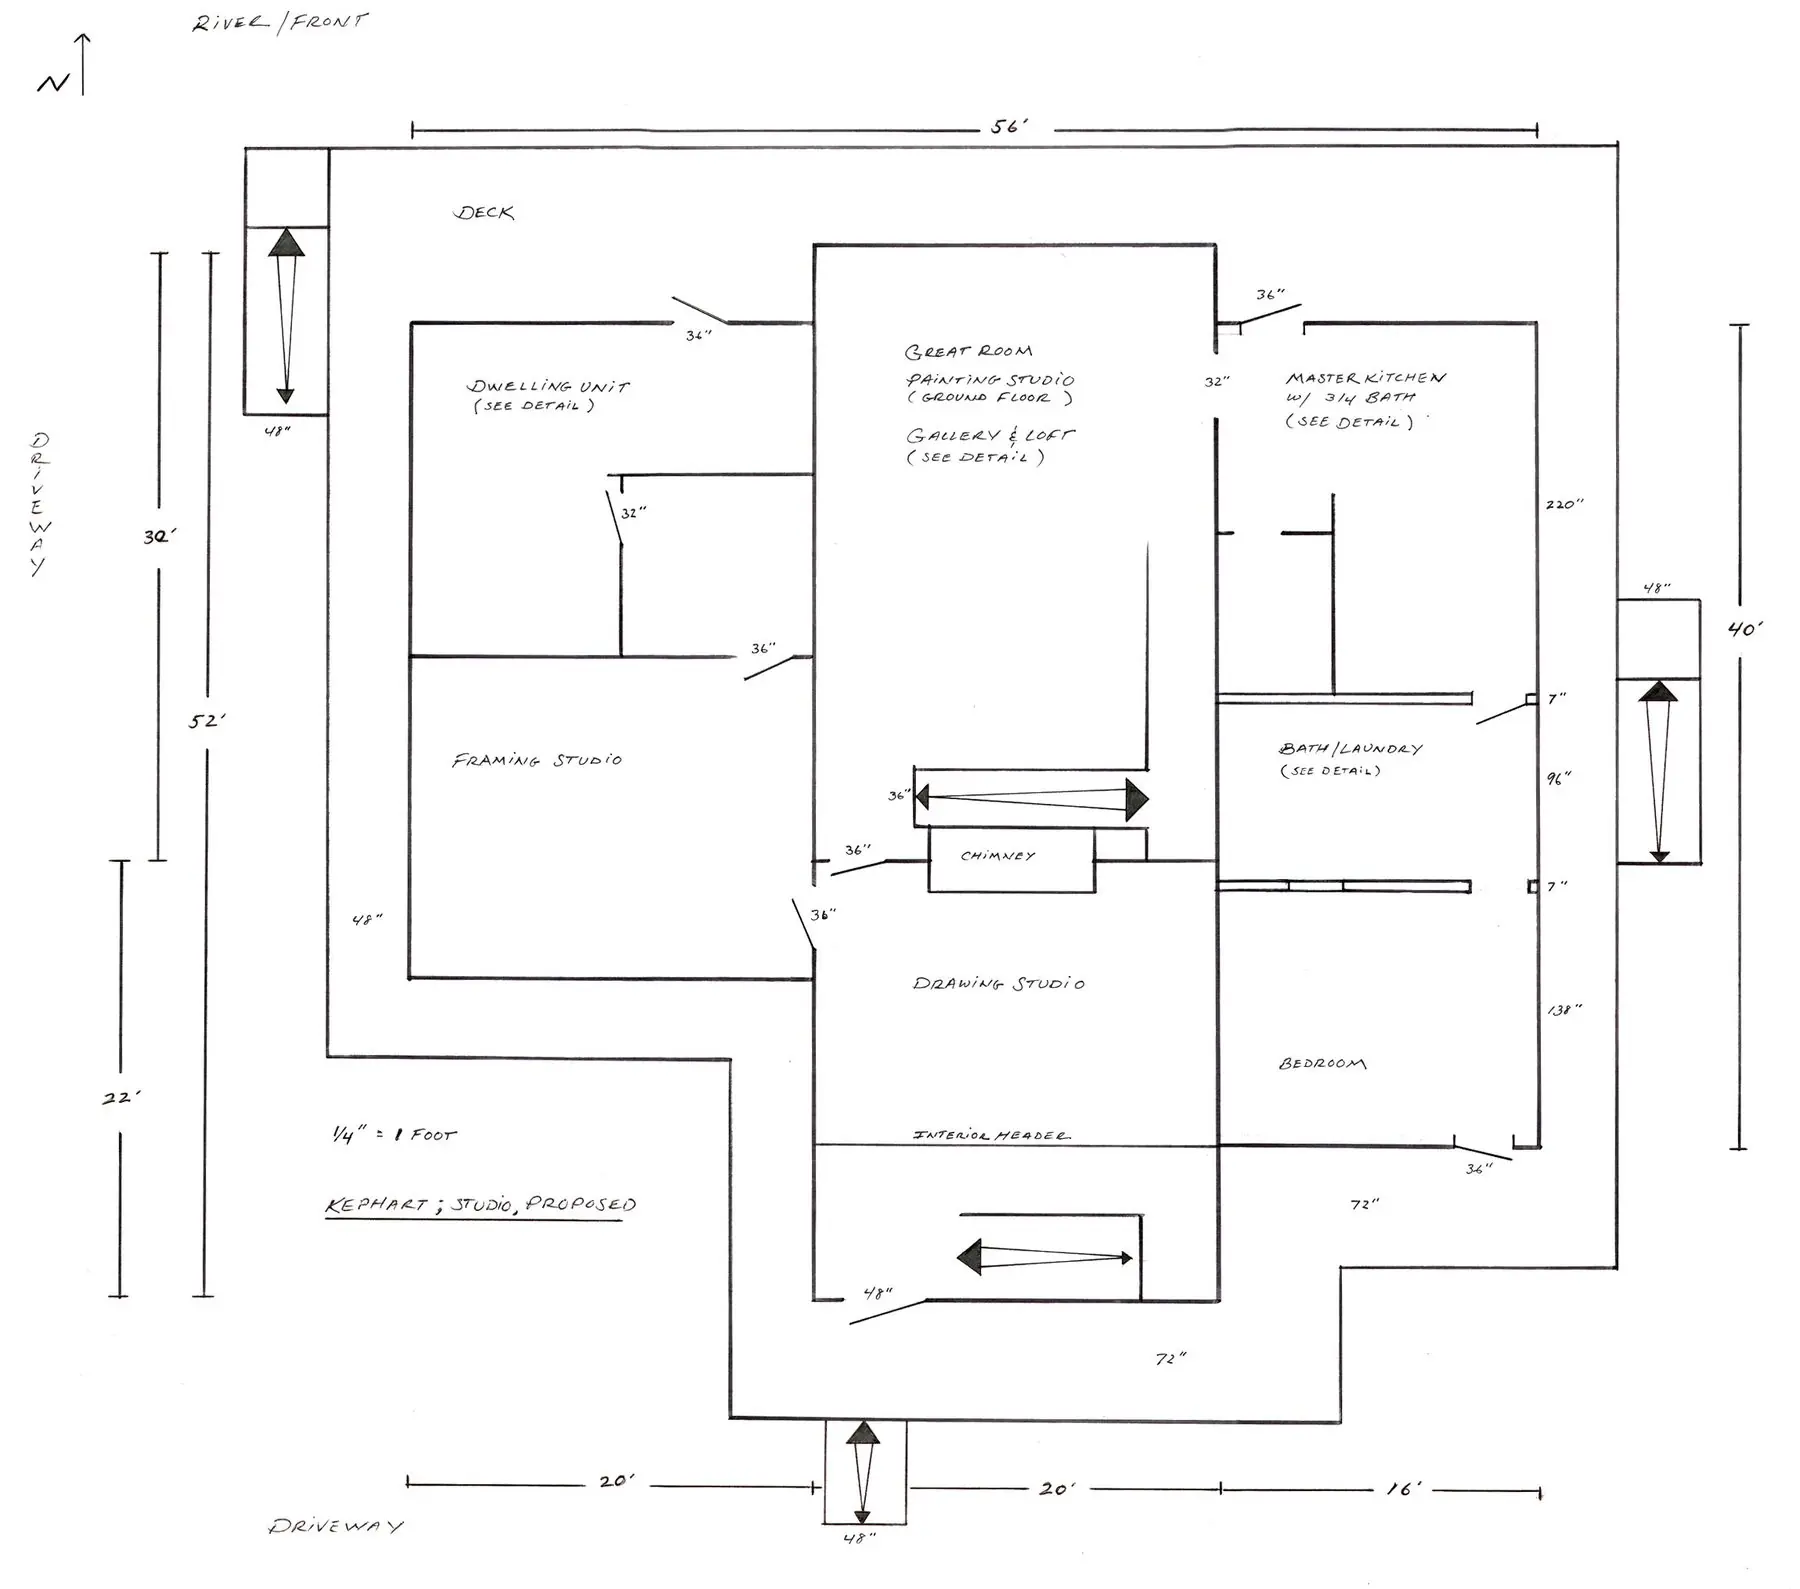
| West wing | 20 × 30 ft |
| Center | 20 × 52 ft |
| East wing | 16 × 40 ft |
| Wall heights | 7 to 14 ft |
| Electric | 200 amp service |
| Garage | 2 spaces |
| Total | 4,640 sq ft |
Features
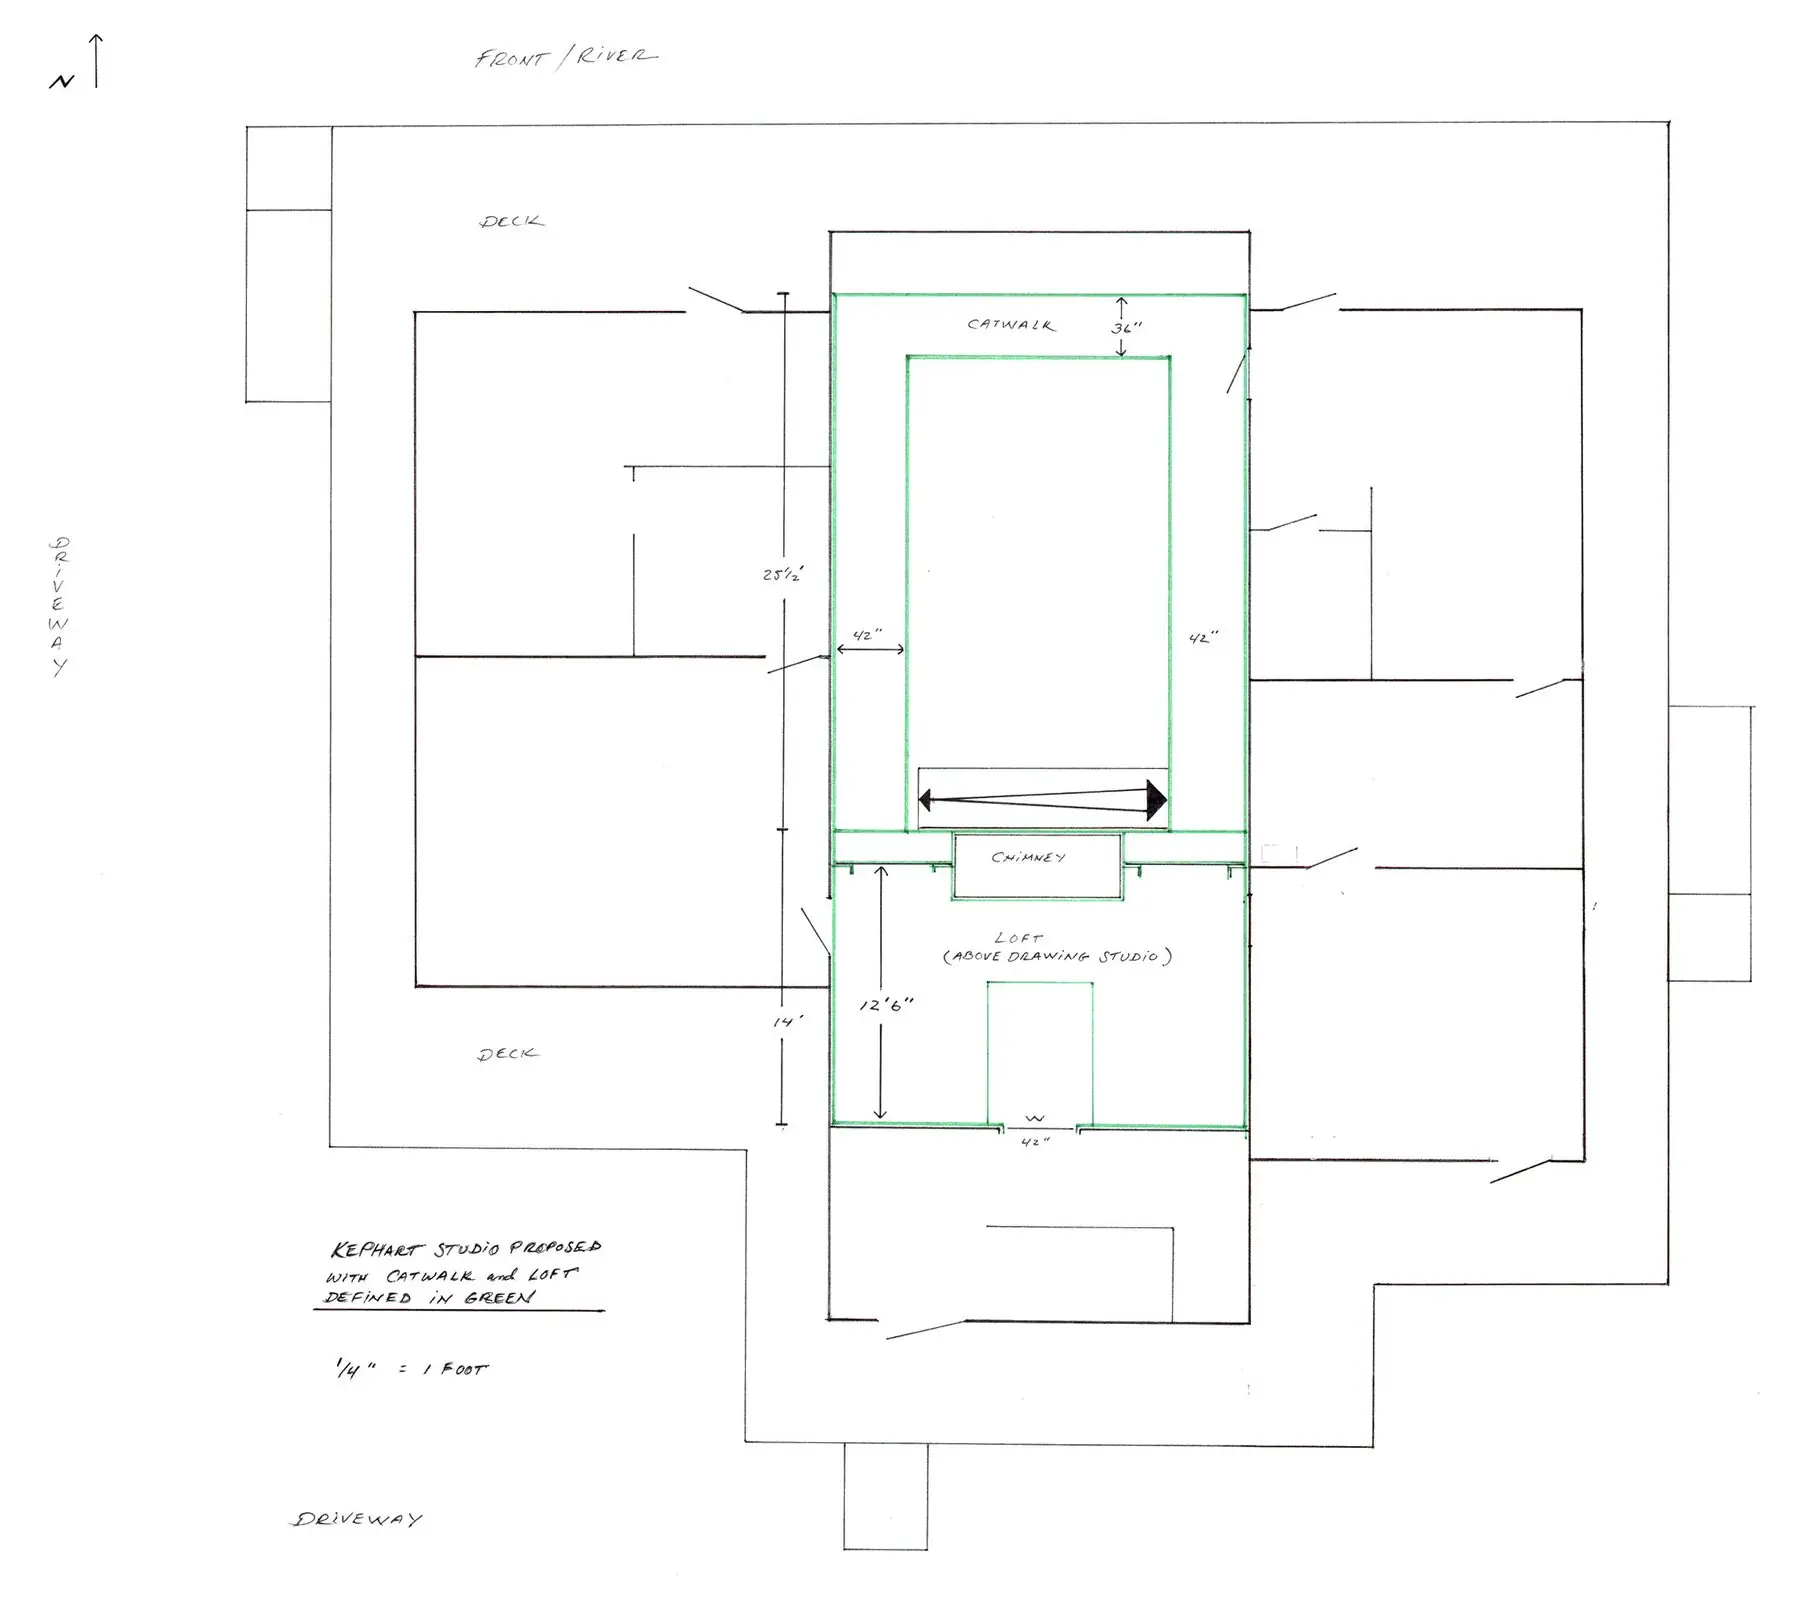
- Option for a loft and catwalk in the center section
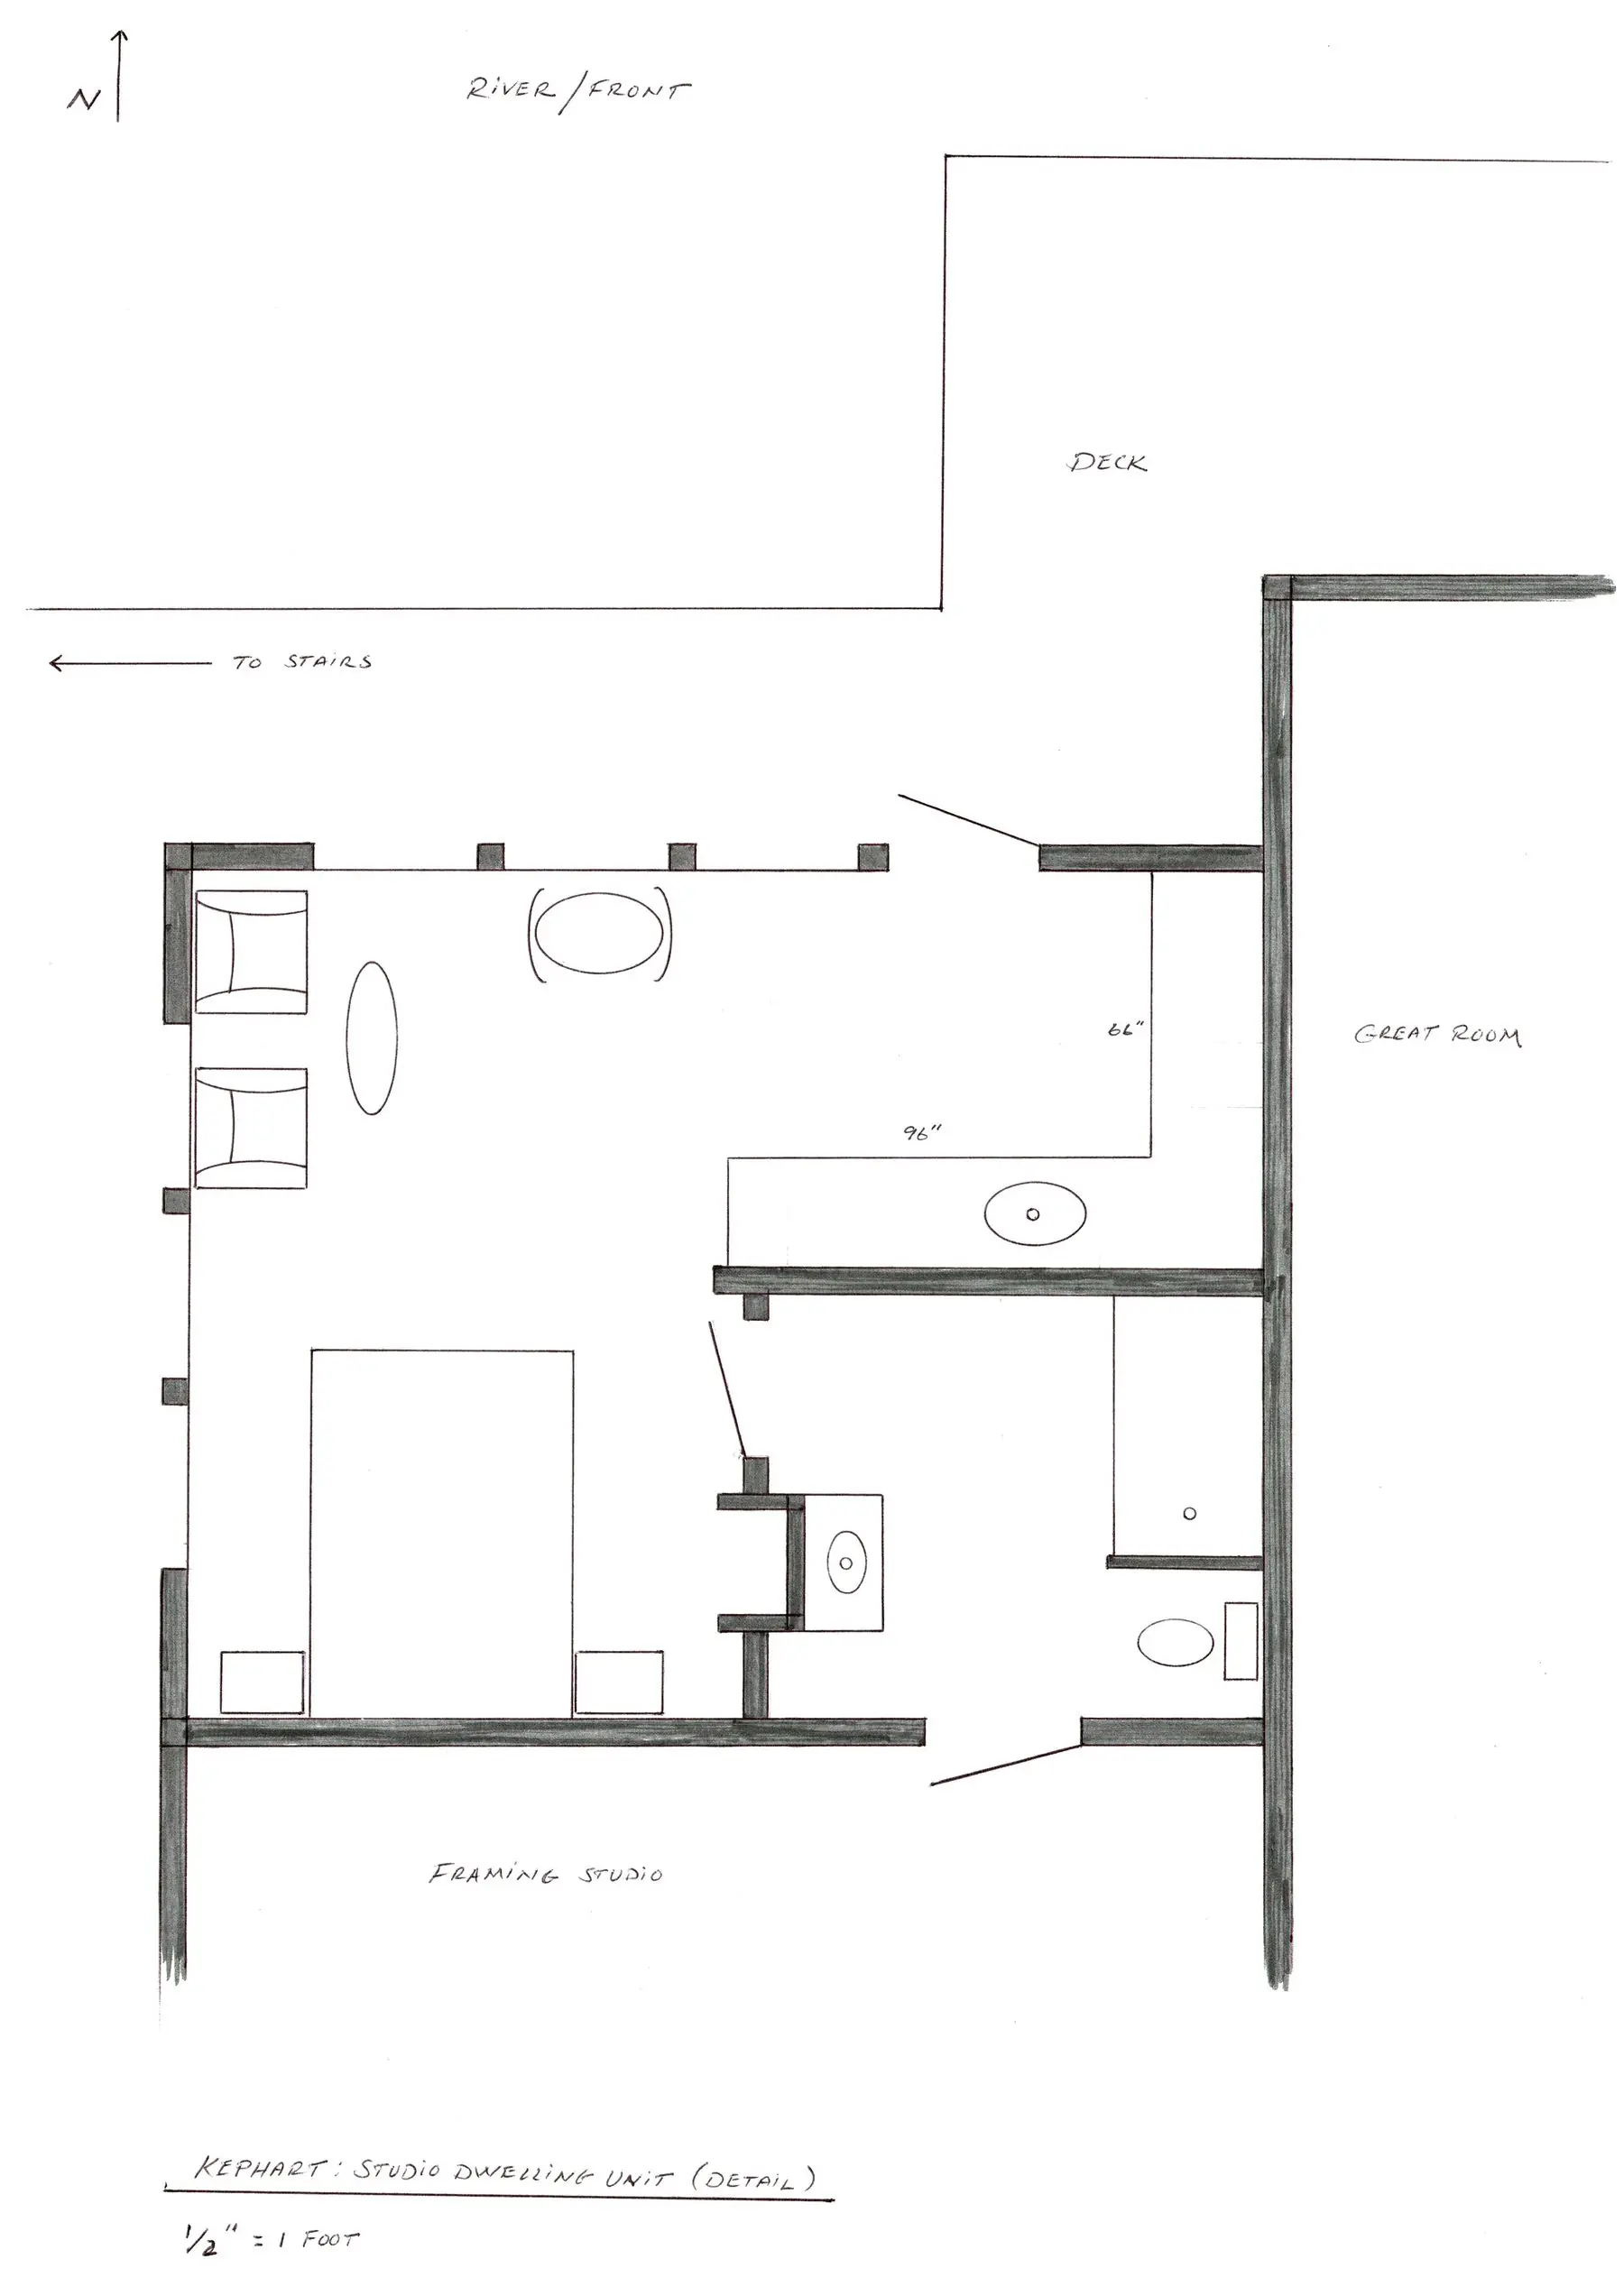
- Room for five complete, independent living quarters per an available floor plan
- 36 double-hung, tilt-in windows of double-pane, insulated glass
- Ground floor wired for 28 stereo speakers from a central location
- 2 garage spaces with insulated, rolling overhead doors
- Stick built over block/concrete/rebar foundation with asphalt shingle roof
- Exterior clad with antique barn siding; high trim clad with aluminum
- Solid and unfinished, ready for your own vision and plans
The Land38.112 acres on the Potomac
- At the base of a mountain and end of a road, offering exceptional privacy
- Nearly a quarter mile (1,200 feet) of river frontage
- Large flood plain suitable for farming, rich in valuable topsoil, with water on site
- Variable topography with open hardwood forest and flowering trees
- No directly adjacent neighbors
- No restrictions; mineral and resource rights convey
- Unlimited river access with an exceptional fishery of smallmouth and largemouth bass, rainbow trout and more
- Many options for embarking upstream and floating back to the property
- Climatologically and geologically stable region
- Wild edible plants abound
- Active B&O line: freight and Amtrak pass twice a day, with unique photo opportunities
- Comparably valued properties exist nearby
LocationRemote, yet within reach
| Drive times | |
| Romney (county seat) | 25 min |
|---|---|
| Washington, DC | 2½ hrs |
| Pittsburgh, PA | 3 hrs |
| Richmond, VA | 3¼ hrs |
| Philadelphia, PA | 4 hrs |
| New York City | 5½ hrs |
| Airports | |
| Cumberland Regional, MD | 20 mi |
|---|---|
| Winchester Regional, VA | 35 mi |
| Hagerstown Regional, MD | 88 mi |
| Dulles International, VA | 96 mi |
Plat & PlansProperty plat and plans
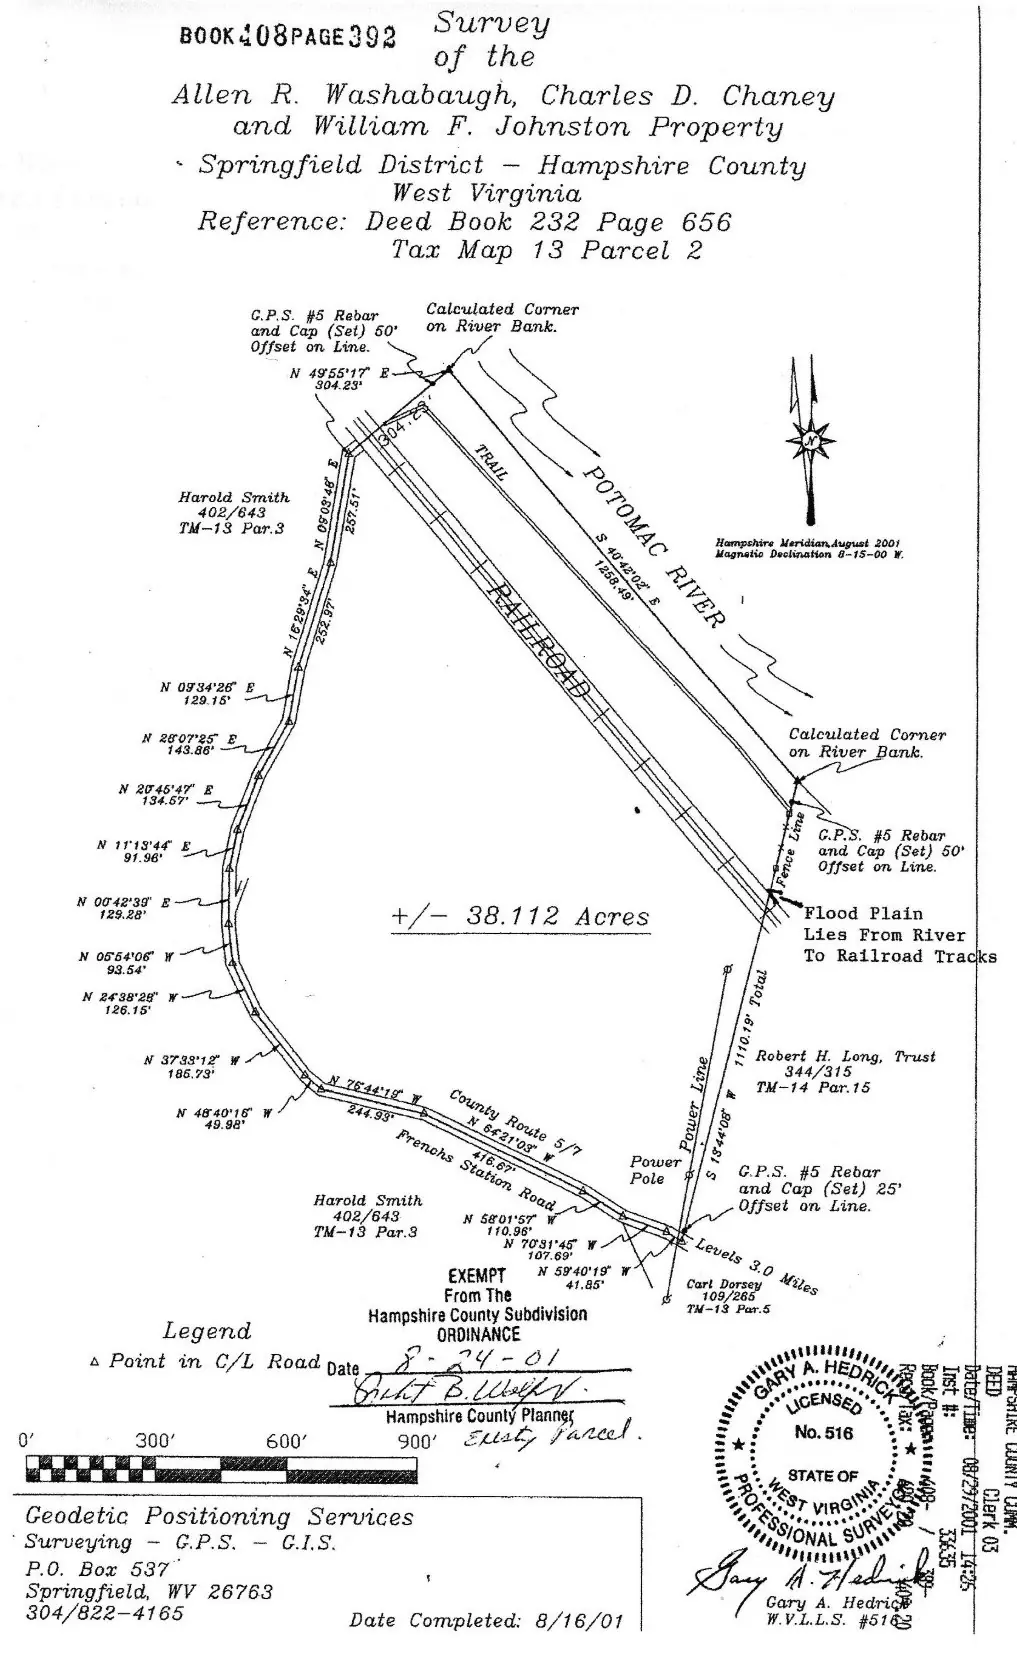
| Acreage | ± 38.112 acres |
|---|---|
| District | Springfield District, Hampshire County, WV |
| Tax map | Map 13, Parcel 2 |
| Deed reference | Book 232, Page 656 |
| Survey | Geodetic Positioning Services, completed 8/16/01 |
| Flood plain | Lies from the river to the railroad tracks |
Click the plat or any plan to enlarge.
House plans
Proudly offered by