HEIRLOOM ESTATE Follow the signs

DEAD END ALIVE

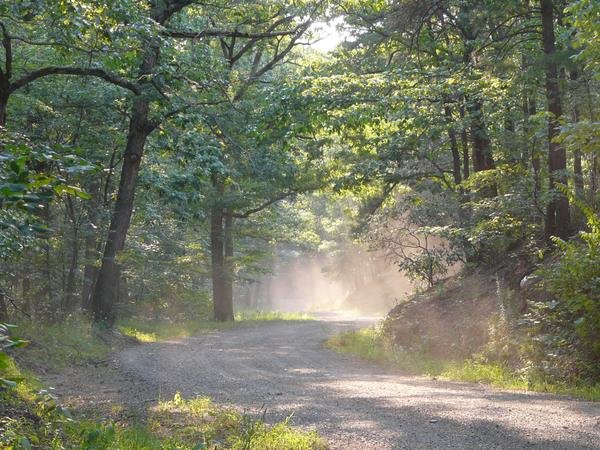
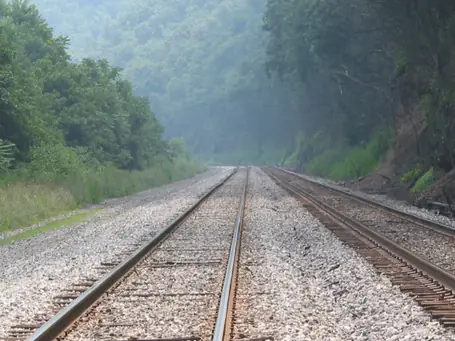
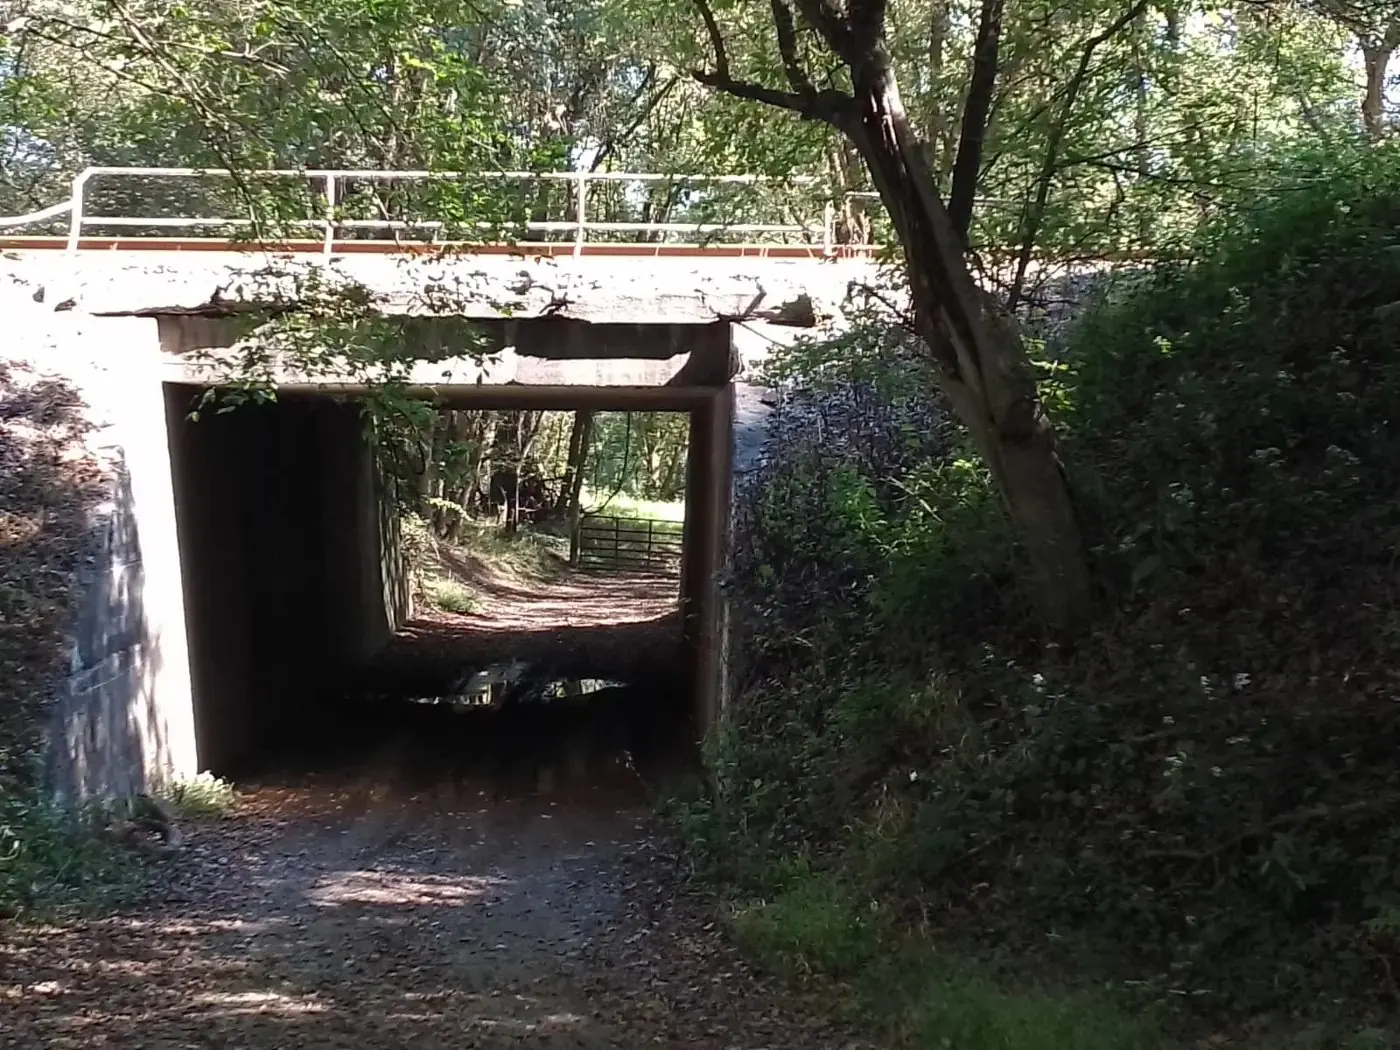
The old road passing under the railroad bridge toward the river
The end of the road

When indigenous peoples started settling this area around 14,000 years ago, the course down Jersey Mountain offered them access to the Potomac River, its clean water, and its plenitude of fish. When larger indigenous mammals appeared around 6 thousand years later, the Potomac would have been 2 million years old and the track offered the same access to these animals. This track then became a hunting and trapping route and a path created by the traversing animals and those who hunted them.

When European explorers and immigrants arrived, the path down the mountain became a route to the river that enabled them to reap its harvests and travel further abroad by boat or horseback. When the B & O railroad began rolling through in 1842, this route became a wagon trail. The settlement now known as Frenches Station was born near its terminus and in 1851, the trains started stopping here. The trail delivered people to the trains and goods from them to people in the small, widespread communities springing up throughout this territory. In 1854, the wagon trail became a proper road ultimately named for this settlement at the end of the road and the base of the mountain.

During and after the Great Depression, train travel, goods deliveries, and local populations declined precipitously. As opportunities departed elsewhere, so did the people, and the community of Frenches Station began to fade. When the last residents withdrew, they took along their memories and their children and Frenches Station became another of countless dying settlements dotting the American landscape. The road down the mountain fell into disuse and the wagon tracks disappeared entirely. Frenches Station Road became a dead end in every sense.

In 2001, this place was discovered by a modern-day explorer with enormous creativity, vision, ambition, and unlimited can-do attitude living in Washington, DC. Over several years, he completely revitalized what remained of the Frenches Station settlement. Today, while the trains don’t stop here and the mail is no longer delivered, Frenches Station Road is active and has seen the wheels of countless visitors from around the world in the last 25 years. This dead end is alive again.

Come, walk with us through the amazing life and history of 3114, Frenches Station Road. At the end of this road is the beginning of an experience. And your journey has just begun.

The Destination

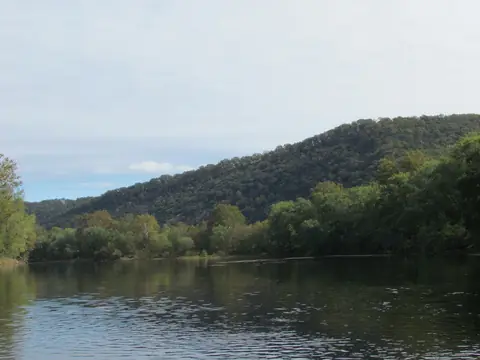
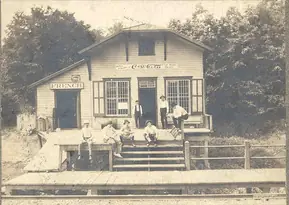
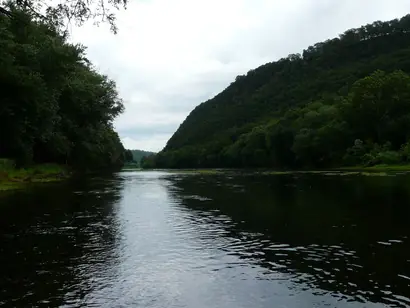
These are the headwaters of the Potomac River in West Virginia’s beautiful Potomac Highlands, one-half mile downstream of the confluence of the north and south branches. Designated on maps as South Branch, this particular area is known as Frenches Station, named after the rail depot originally established on the B & O railroad in the 1840s and for which the eponymous Frenches Station Road is named. When the railroad came, commerce and communication followed and before long, a combined general store and post office arose to serve the communities of Frenches Station, Levels, and the surrounding area.

The History

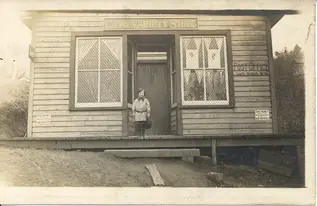
The general store and post office, circa 1910
Frenches Station, circa 1910
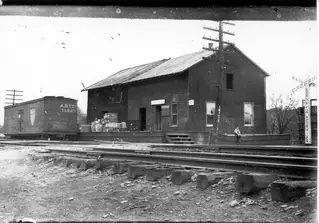
The rail depot beside the tracks, circa 1910
South Branch Depot, circa 1910

Previously known as Forks of the Potomac and South Branch Depot, its rich history is documented to 1851 as listed in the National Post Office Archive. As a whistle stop on a major transit route from the Chesapeake Bay to Ohio and the west, it served as a point of business and transportation for people in this part of Hampshire County. Here, they received their mail and various goods of all kinds and from here they traveled out of the area before the advent of more convenient forms of mobility.

During the Civil War, this site was fiercely contested as a logistics depot; whichever side controlled the railroad controlled the flow of troops and supplies. During one battle, Union forces from the Maryland side of the river attacked the station. The store and post office burned. Its proprietor, James French, was arrested and jailed upstream in Cumberland, Maryland, under suspicion of Confederate sympathies. The building was partially damaged by the fire and later repaired. Until railroad transit and trade declined, it continued operating under different ownership into the 1940s when the remaining occupants of the area departed forever.
The Lost Community

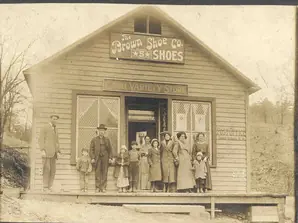
Townspeople in front of the store, circa 1910
South Branch Post Office/Frenches Station Variety Store, 1910
A child on the store steps, circa 1910
Circa 1910

The community of Frenches Station included the rail depot, the general store and post office, a one-room schoolhouse (circa 1840), a plantation house, a guest, a metalsmith’s, and a carriage house, a cattle barn, and various smaller utility buildings. The estate to the west and the Long Farm to the east also included numerous structures from houses to barns to workshops. The last occupant to the west left after everyone else; a direct descendant privately owns this beautiful property. The last Long, Robert, held on until 1997, his estate now in trust until 2097. Both uninhabited properties are likely to remain undeveloped. Neighbors are few and mostly distant. Across the river stands Maryland’s protected Green Ridge State Forest, an undeveloped wilderness preserve.

The Historical Continuum

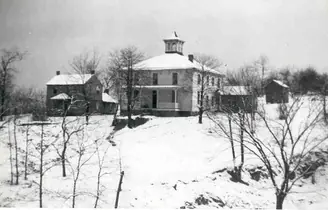
The Victor Smith homestead in winter
The Victor Smith homestead, destroyed by a squatter's fire in the 1970s

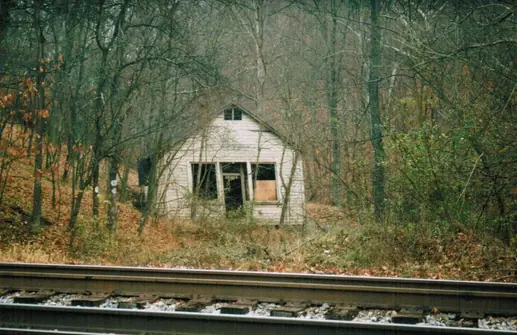
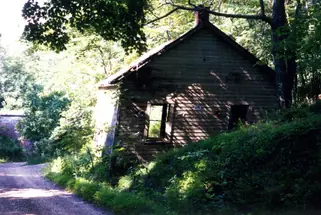
Little remains to tell the many stories inherent in such an historical site. Most buildings have been overcome by nature, faded like memories though footprints may be found. The old stone farmhouse on Long’s estate stands where it has for the last 200+ years. Two of the barns are still there but the rest are gone to the wilds and the elements. The rail depot was demolished in the 1970s; only the “French” sign naming its location survives in a private collection. The Victor Smith homestead burned to ash. Amazingly, the schoolhouse remains standing. The cattle barn was deconstructed and moved in 2004. Despite being partially destroyed during the Civil War and completely submerged beneath the raging waters of the Potomac during the 1877, 1936 and 1985 floods, the South Branch Post Office stood until 2001 when its owner dismantled it to salvage its valuable antique lumber. The siding with the hand-painted name of the post office survives today, also in a private collection.

Historic Changes

The store building beside the tracks in the 1970s
The South Branch Post Office as seen in the 1970s
The old store building overgrown in 2001
The post office as seen in 2001
More

The building’s original location along the roadside remains visible. Its vintage lumber was hauled up the mountain…

The screened porch and deck seen from below
2025
2026
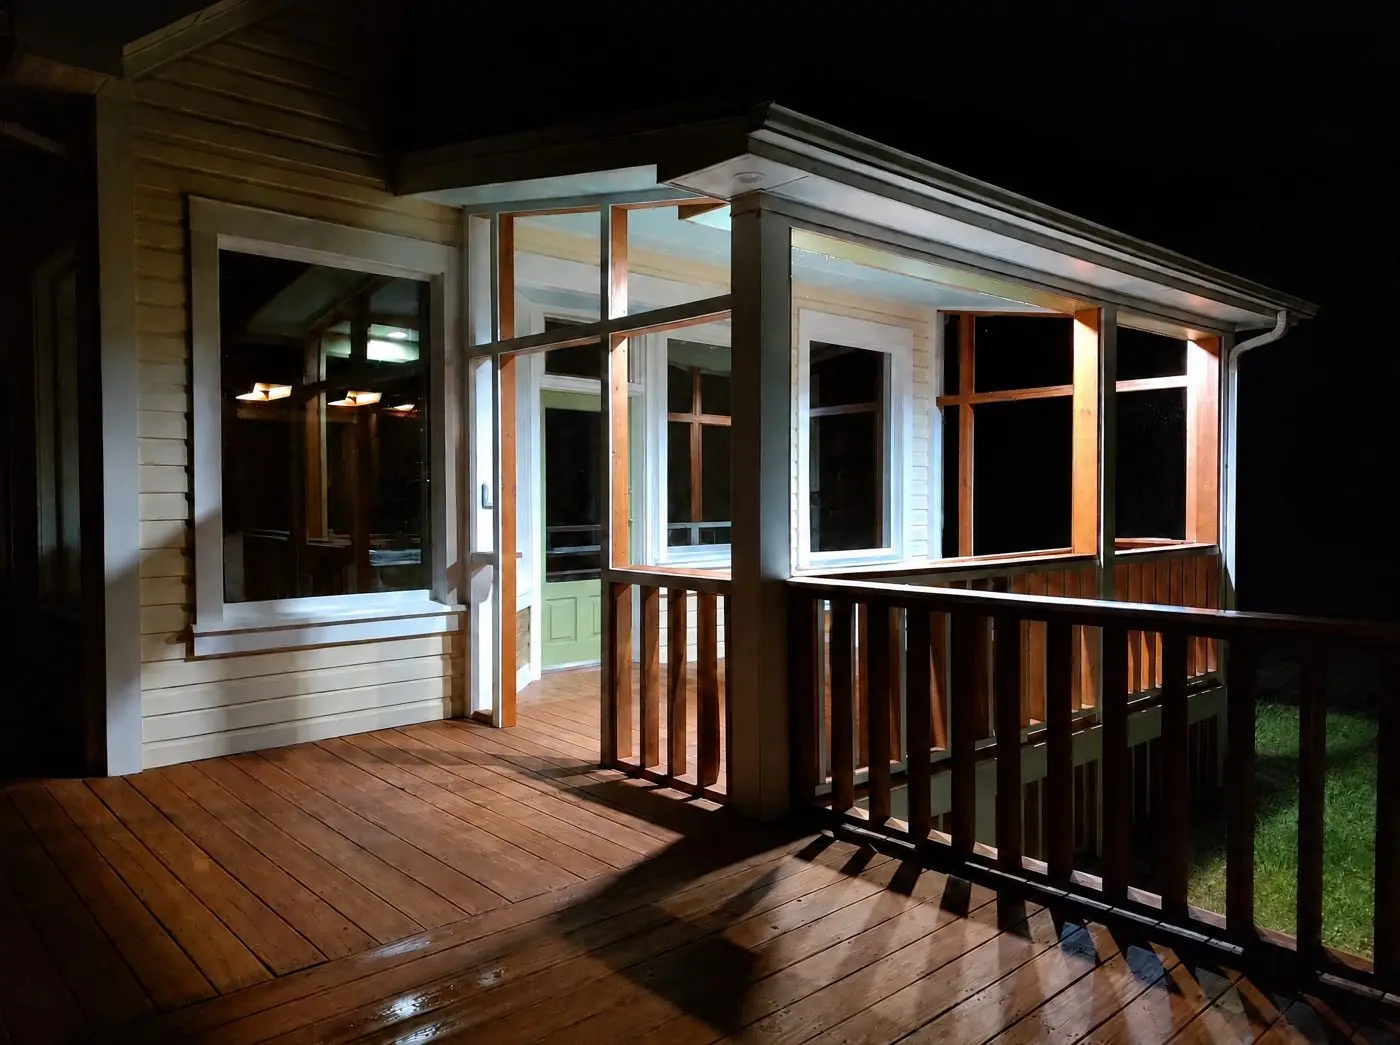
The deck and screened porch lit at night
2026
More

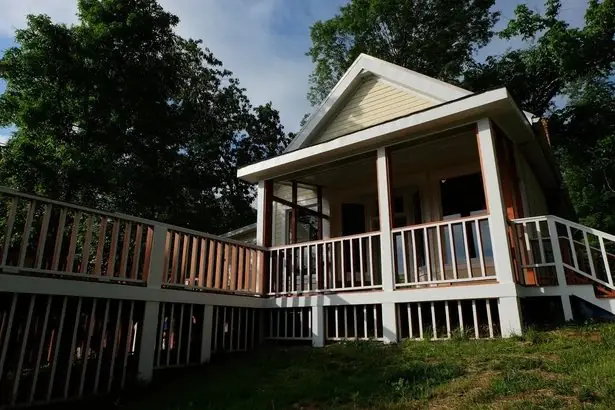
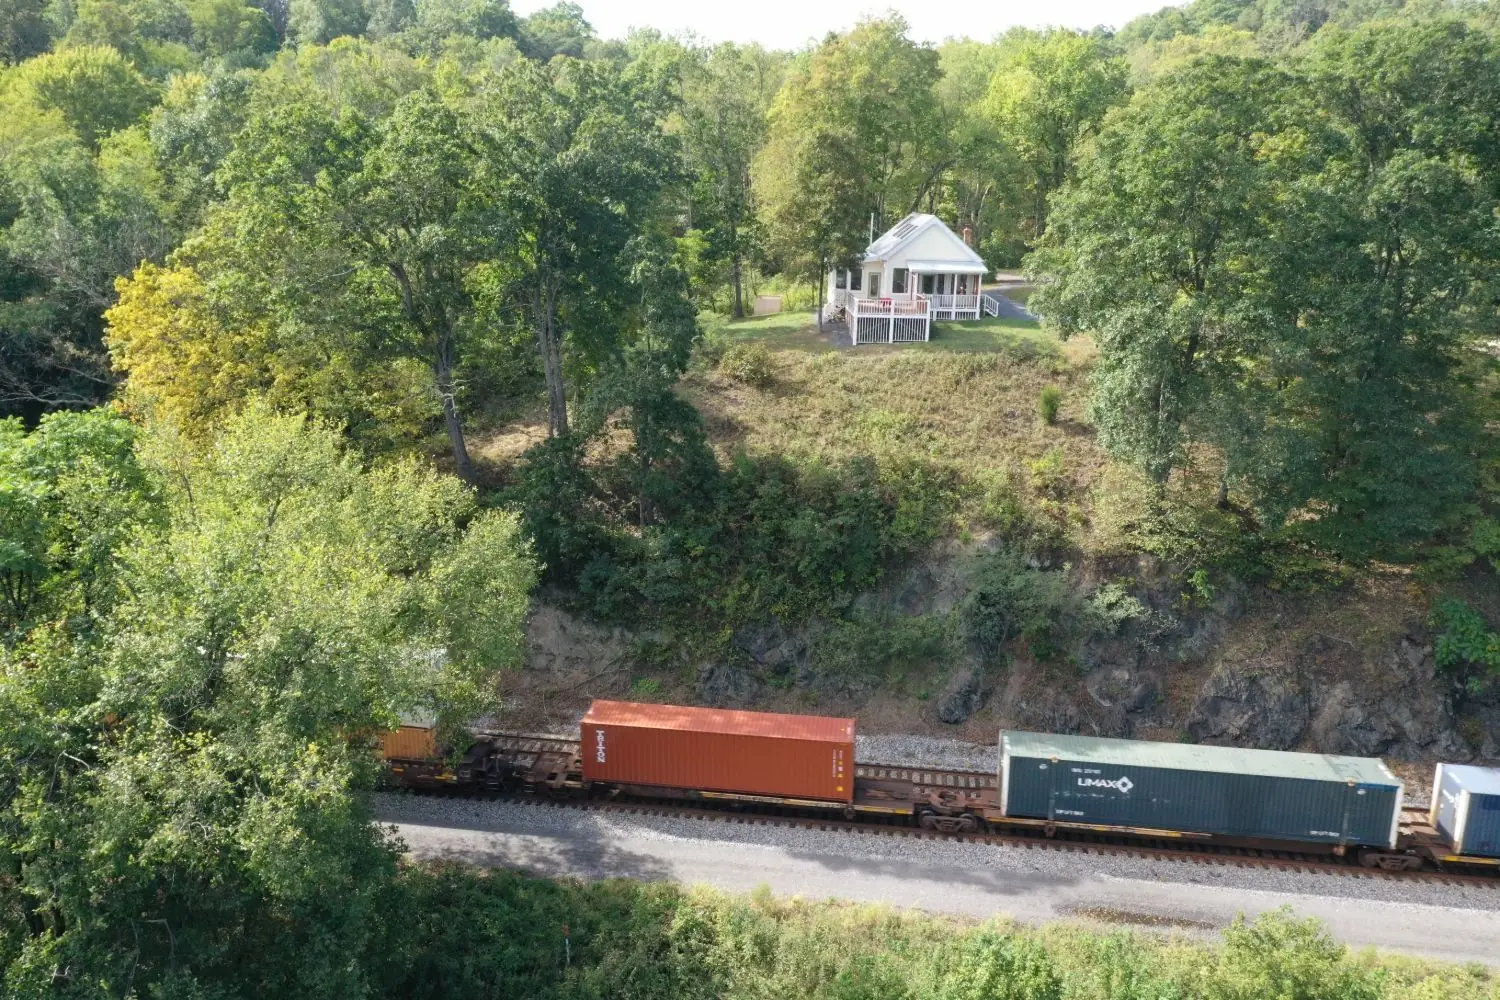
and rebuilt into this exceptional riverfront residence on a ridge overlooking the river valley.

The design closely echoes the original structure with changes made reflecting modern standards. The foundation footprint mirrors the original and the contemporary framing is clad inside and out almost entirely with original lumber. The exterior siding, the interior wainscot, the ceiling planks, exposed loft floor joists, paneling below the chair rail, loft stair treads and even the floor boards are mostly original, 175-year-old wood, all grown, harvested, and milled locally. Painstakingly restored and refinished, its beauty is unequaled.

The New Home Outside and In

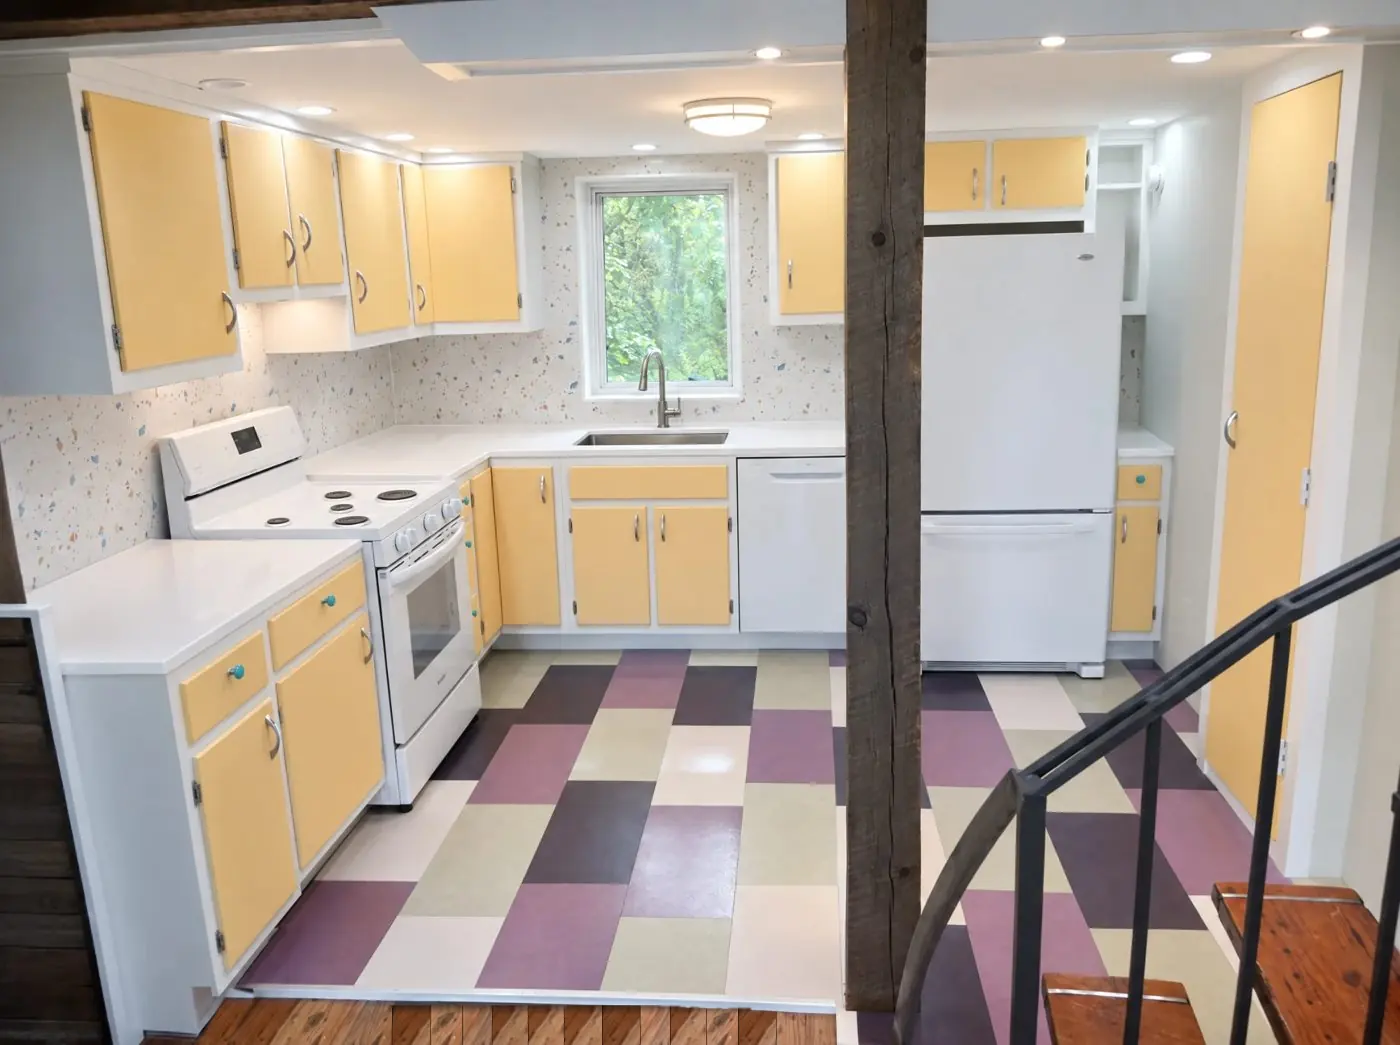
This home features 1,515 square feet of finished, usable space on two and a half levels. The open-air design is enhanced by 8 skylights, three large picture windows gazing over the valley, and few interior walls. The 200 square foot loft with twin closets easily serves as a bedroom in addition to the bedroom with remote entrance attached to the east side of the house. The ground floor boasts a well-lit, comfortable kitchen with a semi-recessed wall pantry, a lit breakfast bar, custom designed, built, and lacquered new cabinets, new appliances, and an eclectic, luxurious cork floor in white, mint green, violet, and plum. The bright bathroom is adorned with astonishing Italian luxury porcelain tiles and a custom designed and built modern floating vanity. There remains sufficient space for both living and dining areas and indeed, more than enough. Downstairs, the space is divided into a great room, a utility area, and a ¾ bath. Ample storage space is included with room for more as necessary.

By its very nature, this home is unique. It is a rebuilt, early American general store and post office artfully reimagined as a residence. And the singularities don’t end there. Other striking details include copper-lined skylight wells, round copper crown, corner, and accent moldings, and a suspended round copper track light bar. The 4-inch crown molding anchors are capped with the heads of railroad spikes. At certain times of day during certain times of year, the interior glows with an ethereal, pinkish-orange light, stunning to behold. The original heart-pine floor was excavated from under 6 inches of dried mud and is unlike any you’ve ever seen. All of the antique lumber was restored with hand-held tools.

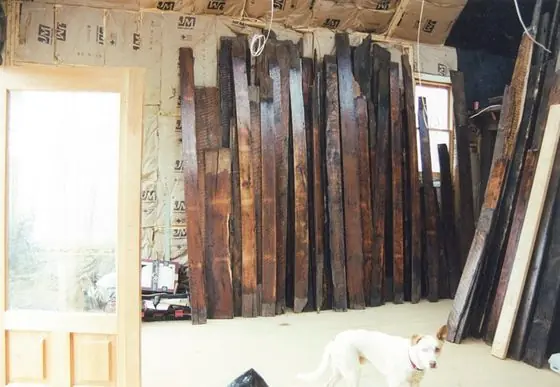
Reclaimed antique boards stacked upright against the wall of the house during the rebuild, with a white dog in the foreground
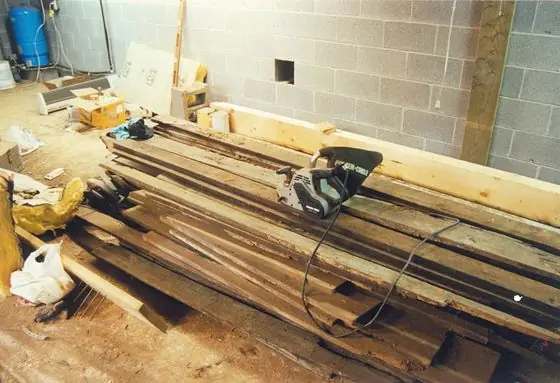
A stack of antique lumber on the basement floor with a belt sander on top, awaiting restoration
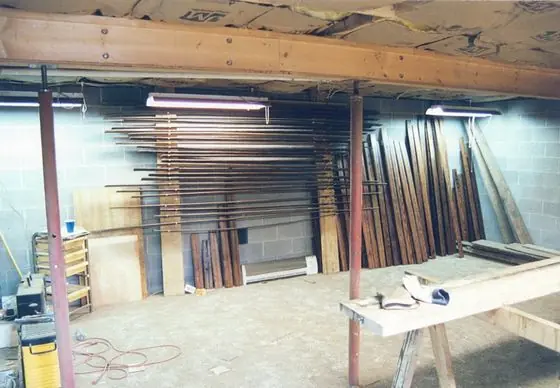
Restored antique boards racked along the basement wall to dry

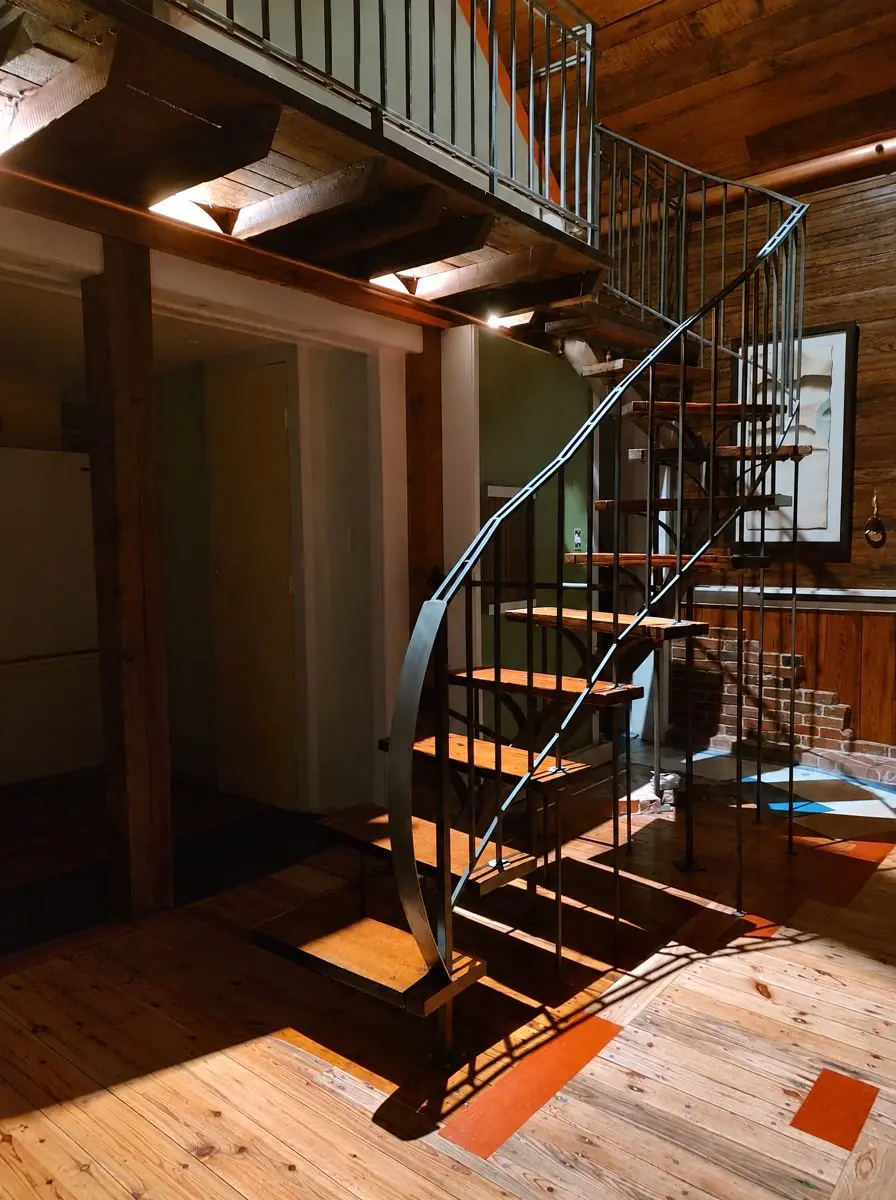
The loft stair is a semi-sweep of steel and wood. The loft closet doors are custom-made solid, painted cherry flanked by bare cherry molding. The loft baseboard trim is alternating bare cherry and painted wood. The loft floor is made with the original rafters. The main bedroom floor is finished with 10 species, random-width hardwood, all locally sourced.

The main bathroom approach is a gentle blue curve cut through an old brick hearth, a river through red rock. The bricks are from the chimney of the old building. The bathroom entrance features an original interior door. Creative ambient, accent, and functional lighting are scattered throughout like the loft beam copper lights, the bedroom copper evening light, and a handful of retro mid-century modern fixtures. Eclectic elegance comes to mind and dozens of lighting configurations are possible.

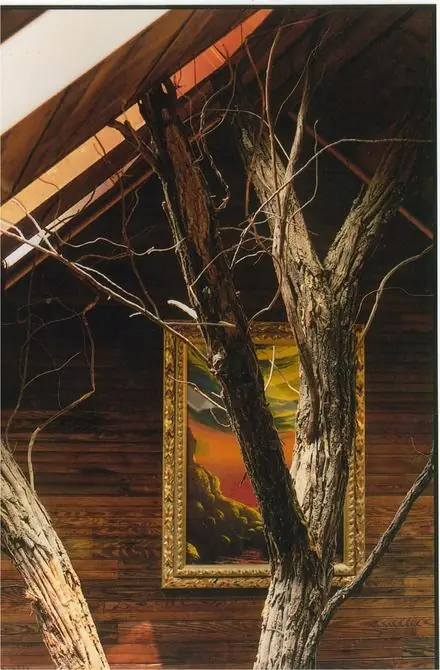
This house has a tree in it, and a tree door. In the loft stands a nearly 8-foot-tall silver steel arc behind the bannister and weathered tree trunks, reminiscent of the crescent moon behind a fence and standing timber. This house is about bringing the outside, in. It’s about healthy light, healthy views, and healthy living. It’s about making a meaningful connection with your environment. It is rustic and refined, vintage and visionary, antique and contemporary, historical and timeless.

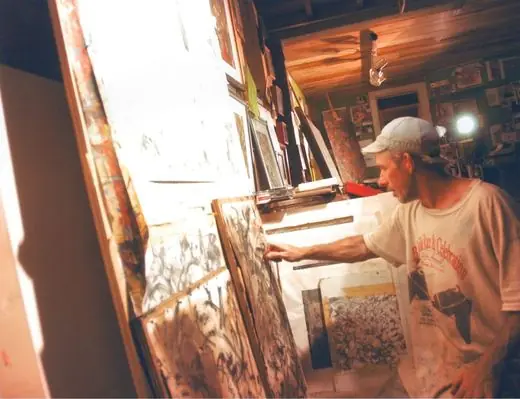
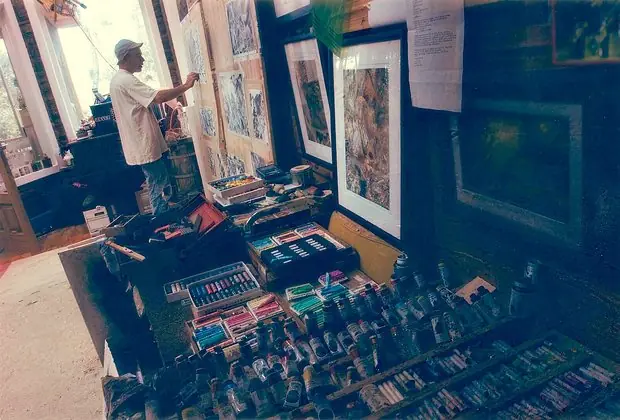
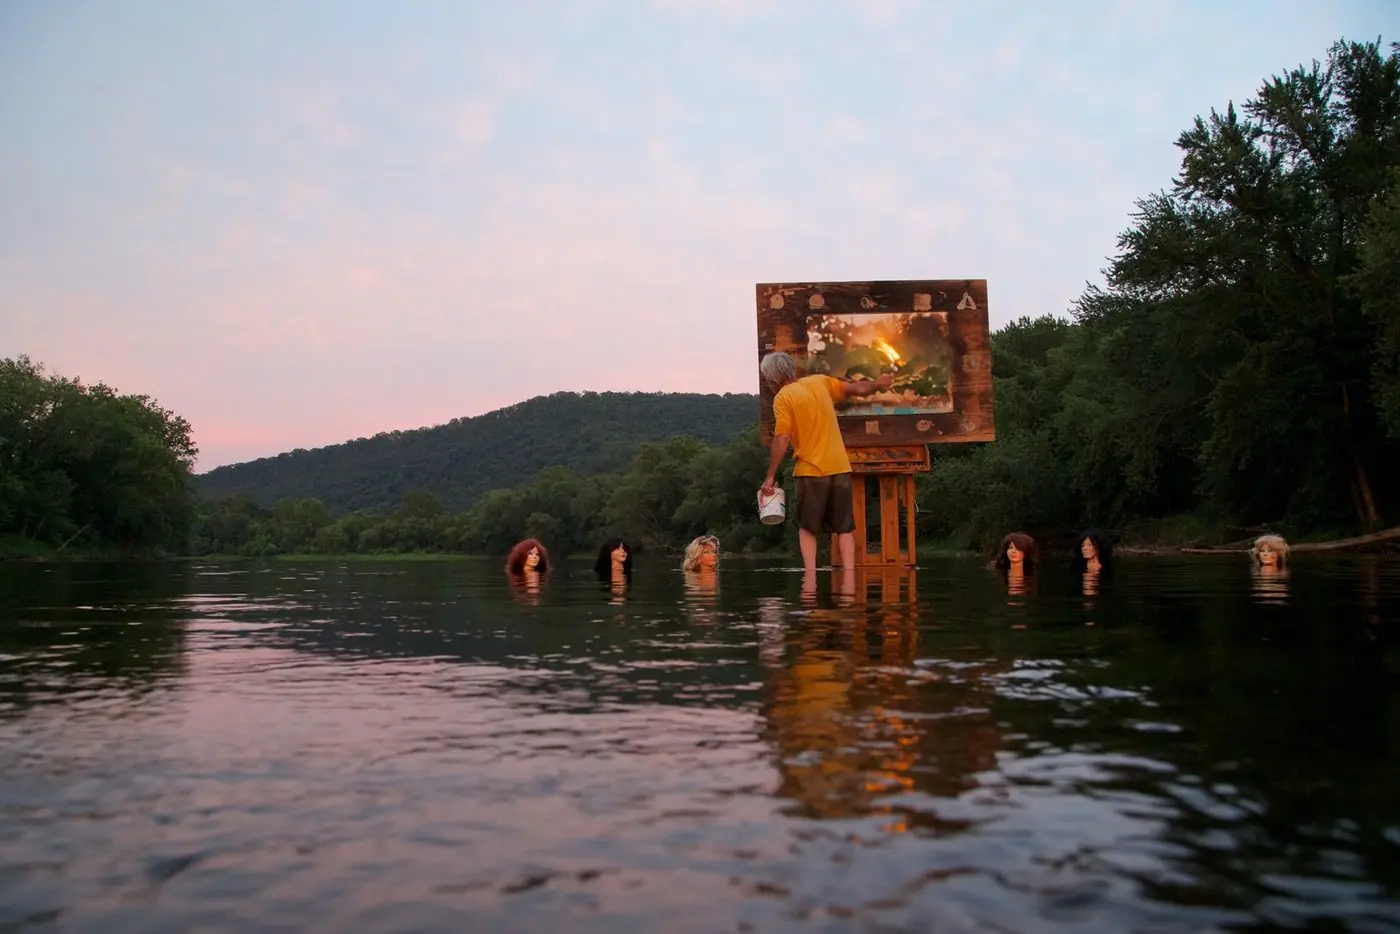
Some homes are made for art. Others are made with it. Initially designed and rebuilt as an artist’s studio and gallery by an artist now known for the technique he invented here, this home is an original work of art, embellished with singular creative accents. The alternating color, deliberately misplaced upper kitchen cabinet door pulls are another delightful example.

The artist reaching toward charcoal drawings leaning against the wall of his studio
2004
The artist drawing at a wall of charcoal pieces above a table of pastels and paint tubes
2004

For the discerning collector and connoisseur of life’s finest treasures, the gallery also comes with the art, just as intended and as it should. This curated collection of eight choice Firepaintings is installed in and included with the residence, displayed exactly as shown in Peter Kephart’s public exhibits.

Abstract Natural #2
Beyond the Burning Land
A Lawnmower Path to Paradise
A New Day

Following a long, comprehensive renovation, the house nears completion. Only details remain to be addressed. Some photos taken during this process may not reflect final outcomes; if anything, they under-represent them. While a picture is worth a wealth of words, to truly appreciate this astonishing creation, picture yourself here.

The View

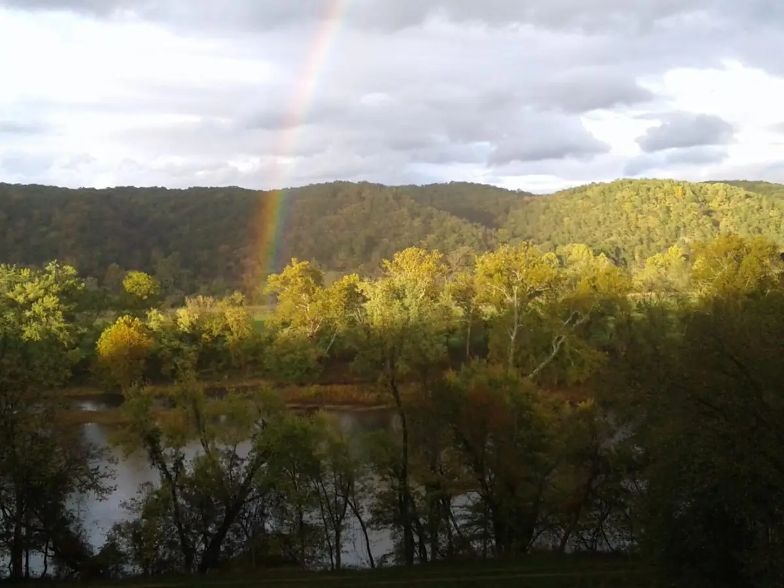
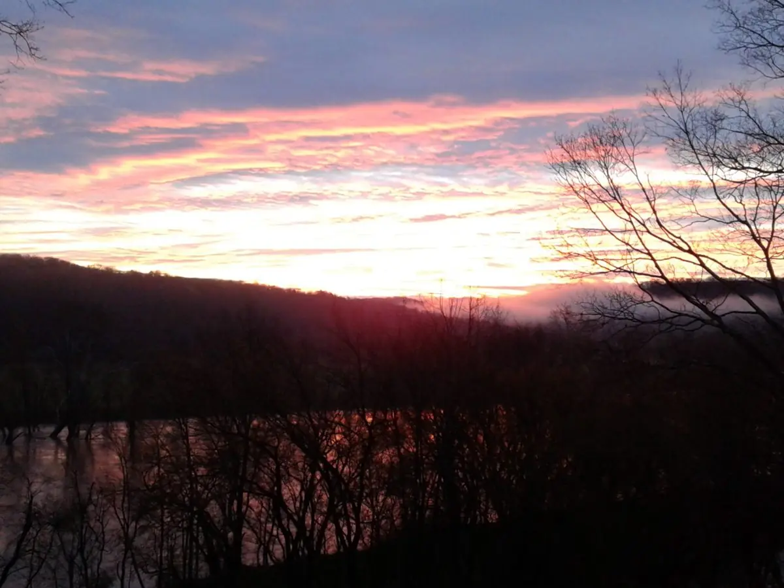
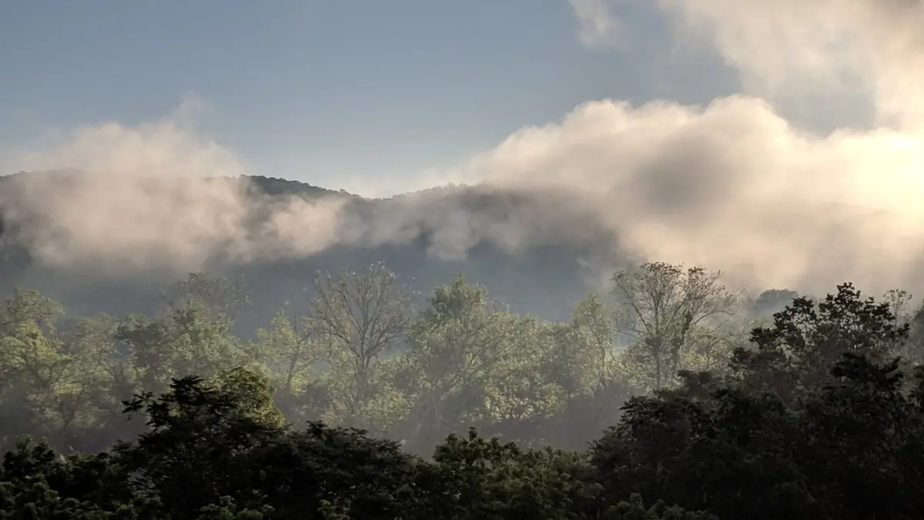
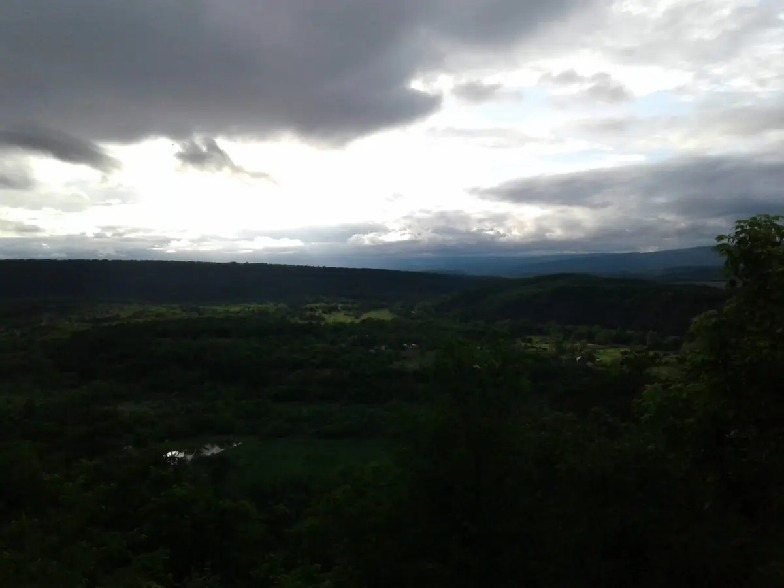
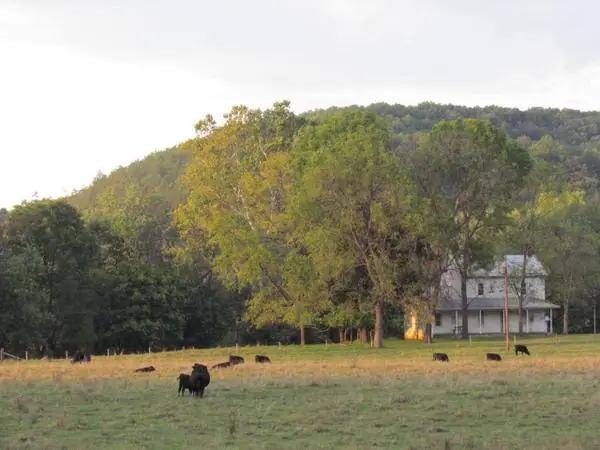
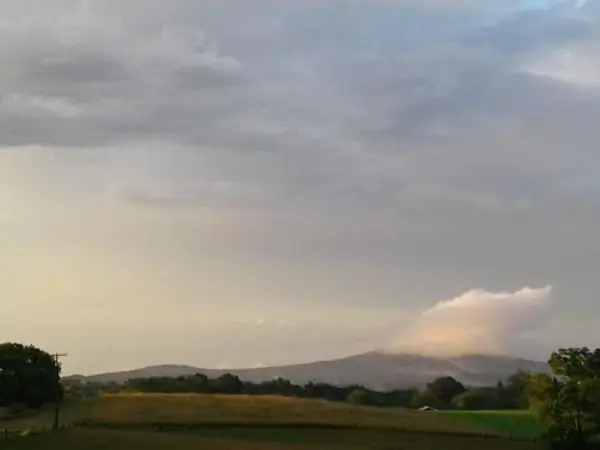
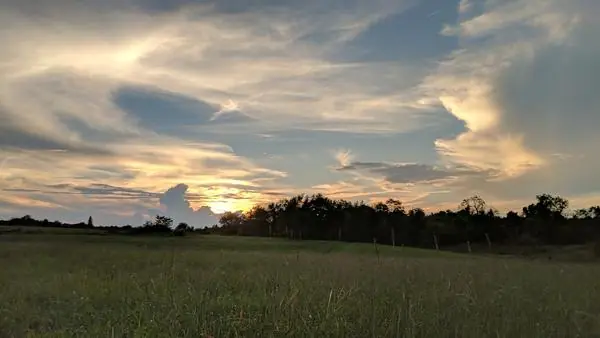
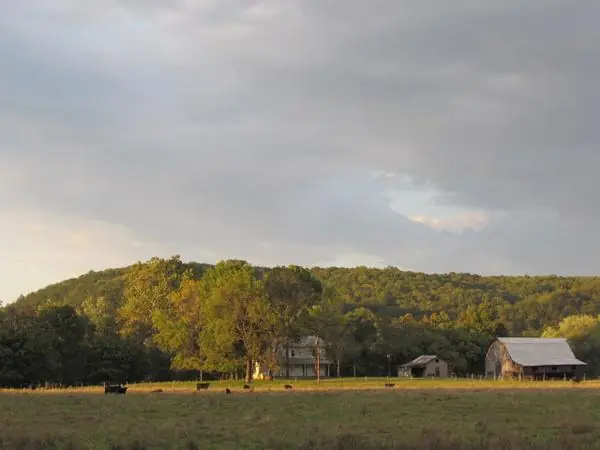
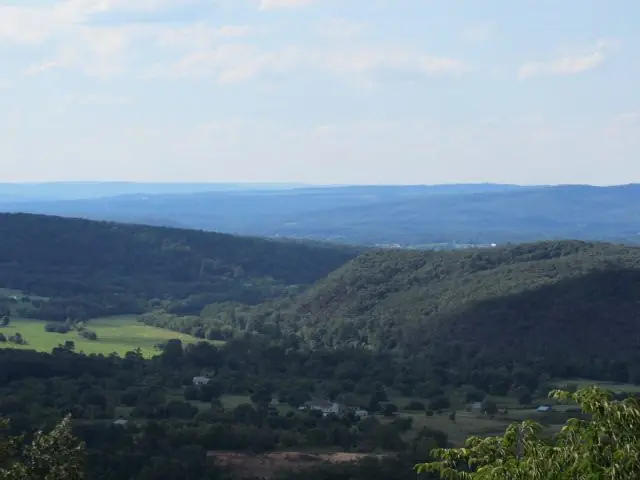
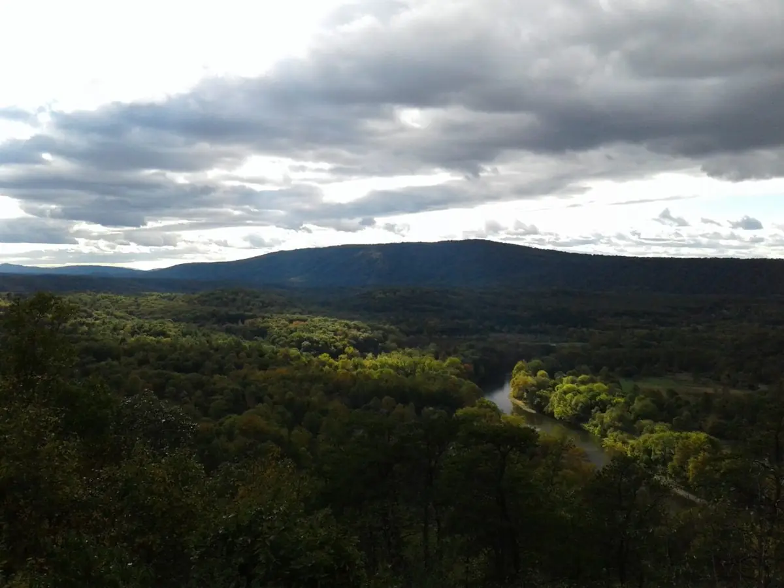
An awe-inspiring kaleidoscope of nature’s theater, the view will often actually steal your breath. It will distract you. Practice now to welcome “wow!” back into your vernacular; you’ll use or muse it frequently here. In time, you will see thousands of pictures like these and every one will be yours.

The Reconstructed Cattle Barn and Studio

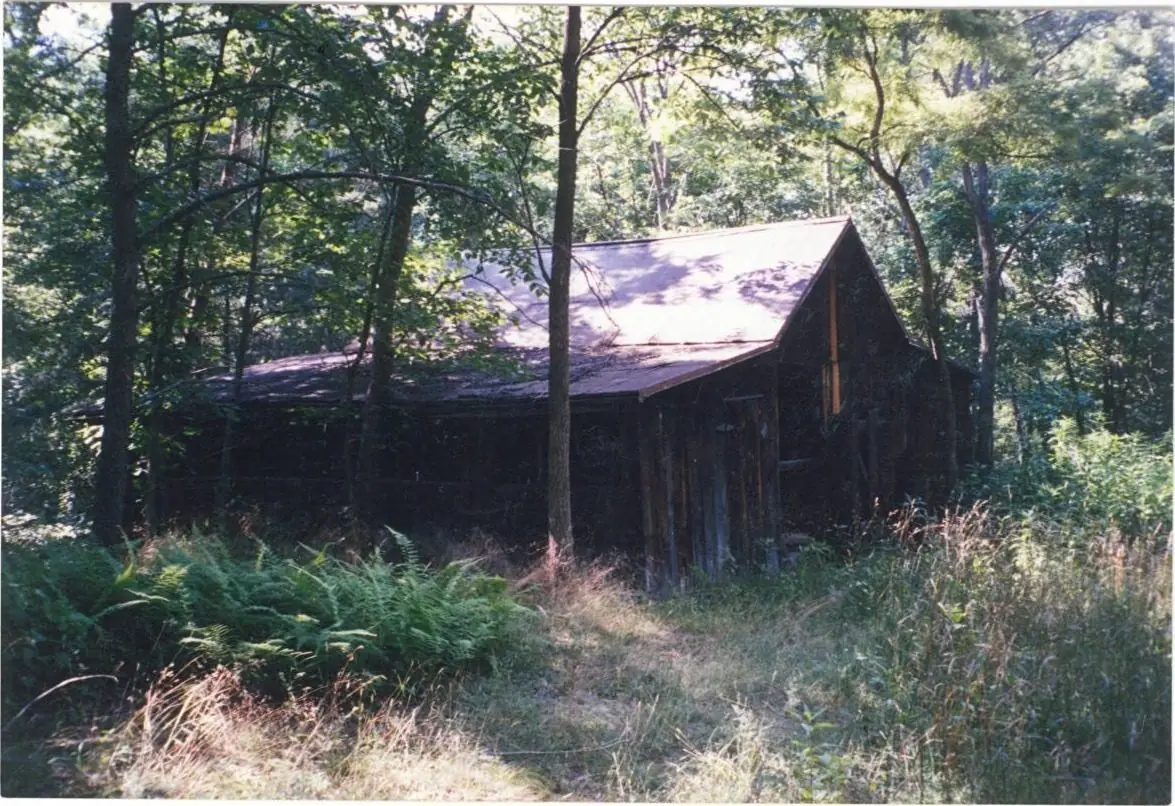
The original cattle barn in the woods before it was moved
Original Cattle Barn, circa 2001
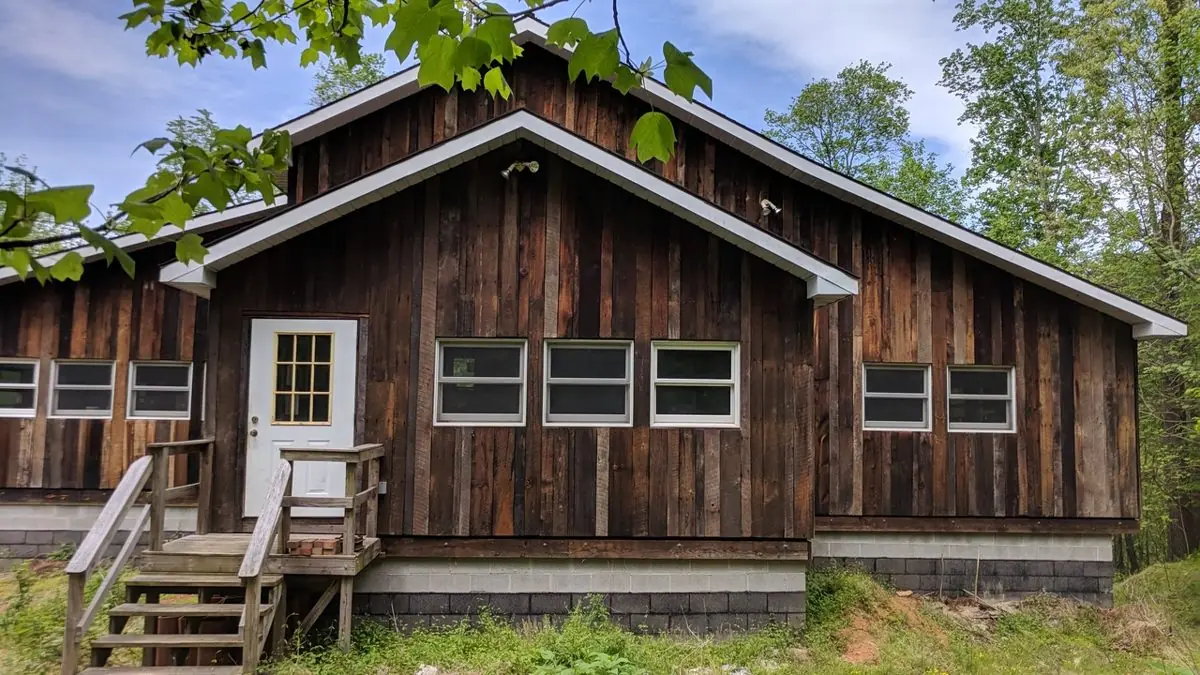
The front entrance of the reconstructed barn and studio
2025
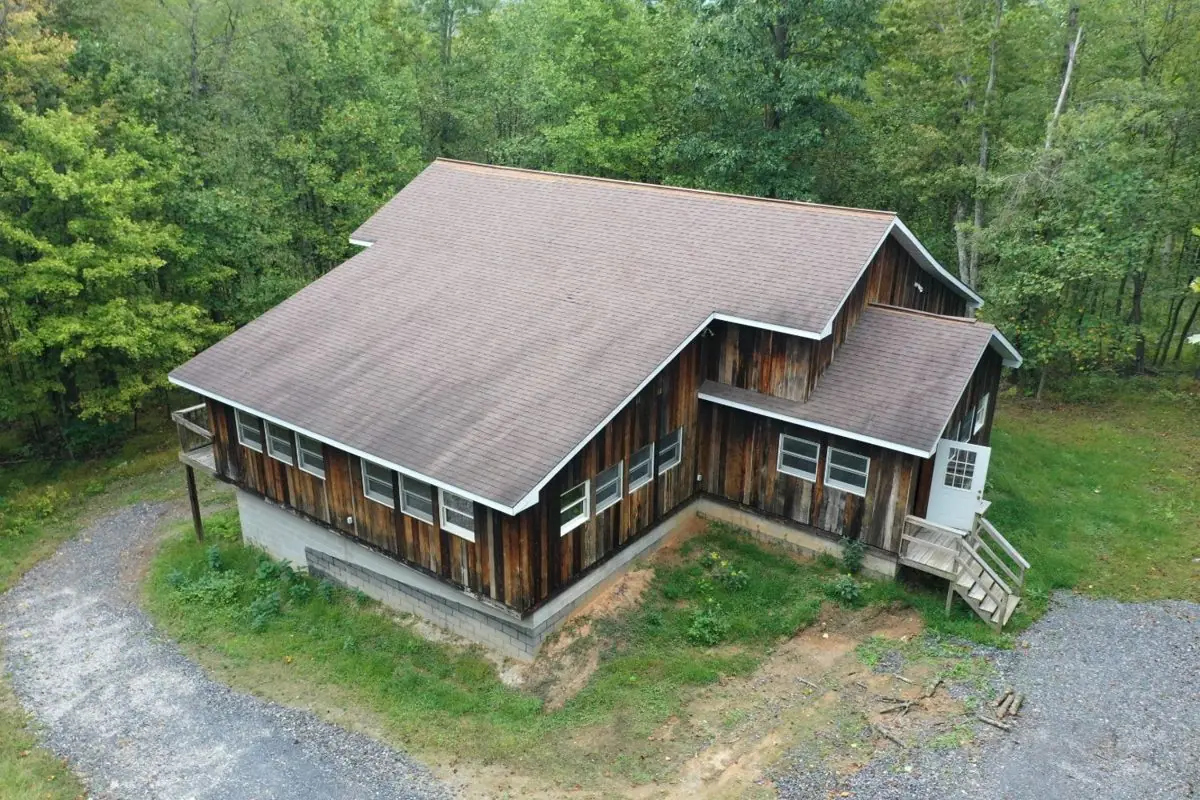
Aerial view of the reconstructed cattle barn and studio
2026
More

The deconstructed cattle barn was also rebuilt into a fabulous new building. Used as a professional art studio from 2006, it, too, reflects the original structure but was enlarged seven-fold to accommodate a large imagination and even greater creative energy. Consisting of 4,640 square feet on two levels, this building boasts sufficient space to accommodate five complete, fully independent living quarters replete with eat-in kitchen, full bath, sitting area, and bedroom as shown in an available floor plan. With 36 articulated, tilt-in windows, the interior is luminous. The great room was designed as a gallery space with walls towering to 14 feet, allowing for a catwalk around its perimeter, and would hold the entire house in its cavernous embrace. The structure is hard-wired with heavy-gauge speaker cable from a central location to power 28 stereo speakers and electricity is on site. This is a blank canvas awaiting completion to your tastes and specifications. When it is finished, the property value will increase dramatically.

The Schoolhouse

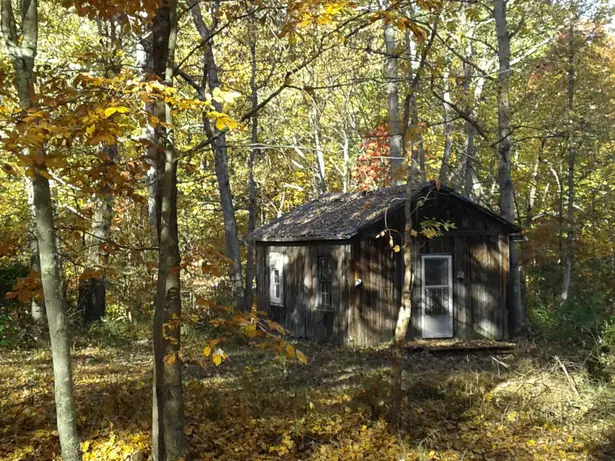
The 1840 schoolhouse among autumn trees
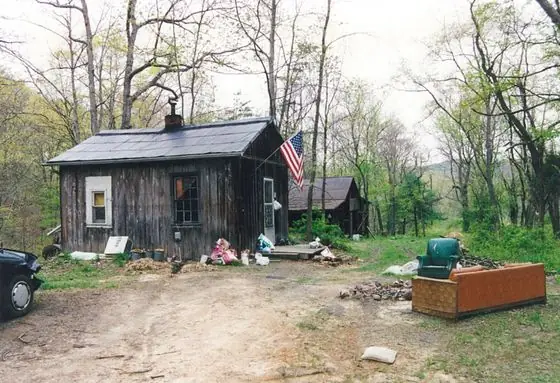
The schoolhouse around 2001, a weathered board-and-batten cabin with a flag and a chimney
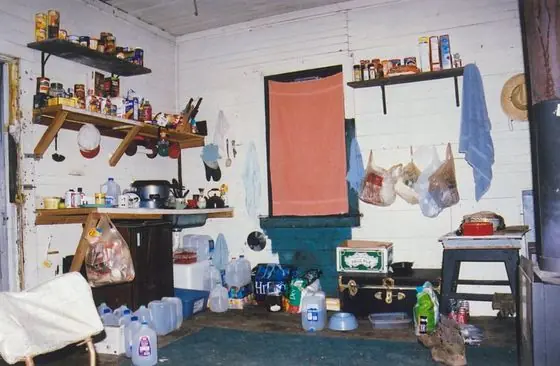
Inside the schoolhouse: shelves of food, water jugs and a wood stove in the one room

Built in 1840, this one-room building served to educate youngsters from the area. During the winter of 2001/2002, the art builder burrowed into it with his dog while dismantling and rebuilding the old store. With glass missing from the windows, holes in the floor, roof missing from around the chimney, and a wood stove that glowed dangerously red right to its feet and never really warmed the space, that winter presented unprecedented challenges.

But it still stands, set up on old bricks at its corners and along its length to keep it off the ground. Worn, weathered, almost indiscernible initials are scratched into the siding out back, their ghosts now long down the tracks. This building might be saved, too, and hopes remain that eventually it will be.

In all, this heirloom estate proudly reveres the past, boldly embraces the present, and warmly welcomes your future, beautifully placed in a setting that celebrates life itself. If you’re ready for the country home you’ve always dreamt of but could never imagine, this is the place you’ve been seeking.

Don’t buy a copy of a mundane design. Own an original, a one-of-a-kind. When you need to flee the city or suburbs, don’t get locked down. Roam around, in one of the most beautiful places you can be. That place is here. Shouldn’t you be, too? There is no reason to retreat to anywhere else.

The Final Approach to Property

On the Property

Around the Property

Select Scenes from the Area

The Railroad

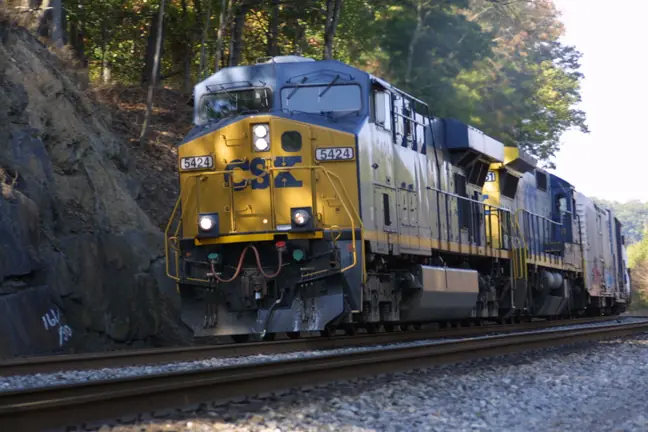
Nearly 200 years after its inception, the B & O railroad remains active. Mostly sporadic, freight is the main traveler while travelers on Amtrak run the tracks between east and west twice a day. The trains often serve as rolling graffiti galleries featuring extraordinary artworks and the railroad as a whole offers unique photo opportunities and experiences unavailable to most people. They are an economic barometer. They remind us that the wheels keep turning and connect us to the outside world that you completely forget about when you’re here.

Meet the Artist, Meet the Art

You want to see more, don’t you?